
Grollo Homes Project 4
UNDERSTATED ELEGANCE
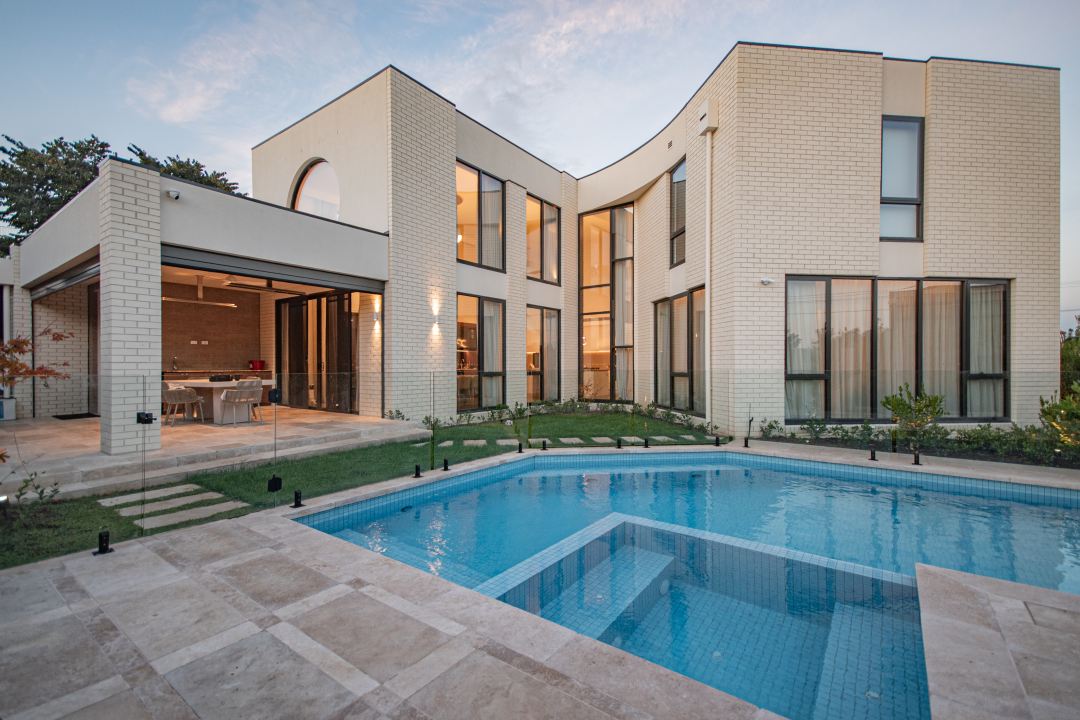
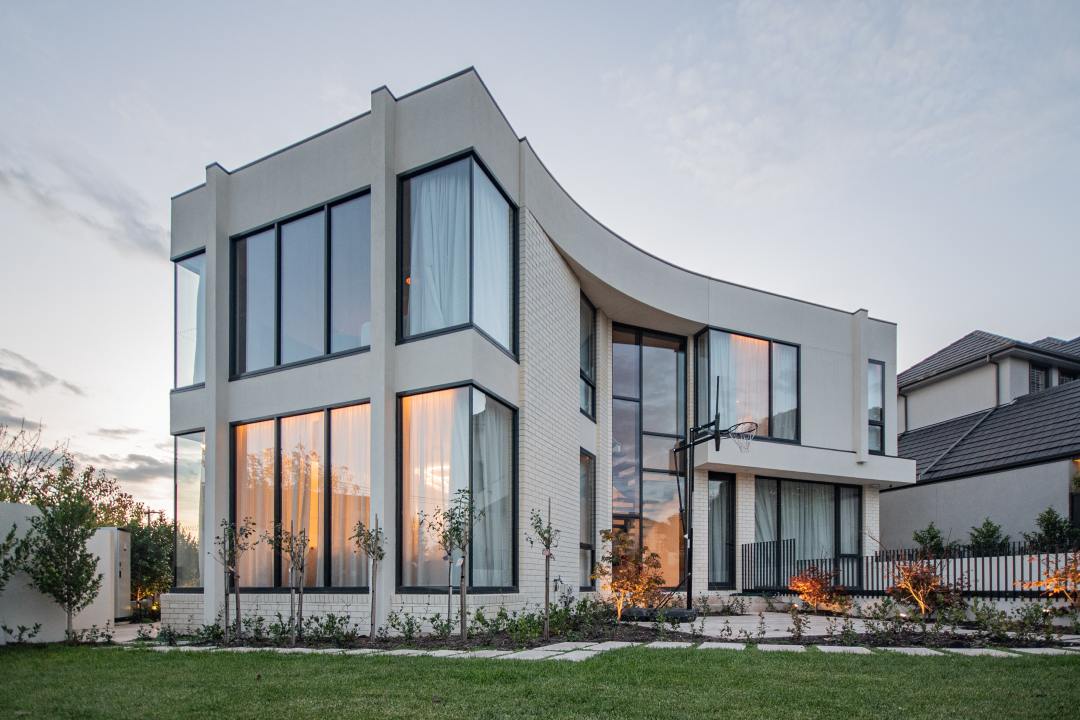
Featuring a curved façade, cream brickwork and unique sculptural elements, this project by Grollo Homes is the epitome of bespoke home design. With sweeping cityscape views, the space boasts large windows, including a unique circular oculus window filling the space with natural sunlight. The placement of the home thoughtfully considers the corner block positioning, crafting its distinctive and architectural street presence.
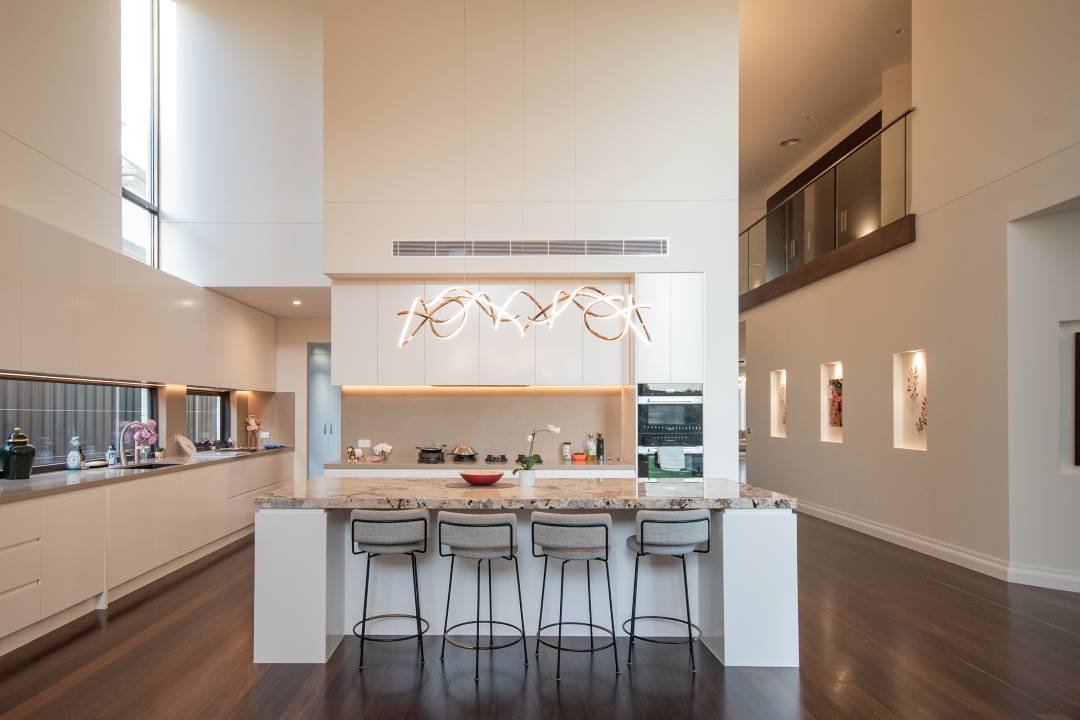
Beyond visual impact, the project responds seamlessly to the homeowners’ lifestyle with design elements that integrate cultural needs. The spacious interior has ample room for entertaining family and friends, with an expansive basement that features a tiered theatre room and wine cellar. While the outdoor pool and entertainment area provide a serene backdrop in warmer months.
The open and airy atmosphere within the space is further complemented by the natural sandy hues seen in the detailing of this project. With sustainability features including solar panels, a renewable energy generator, hydronic heating, this home incorporates environmentally friendly design at its core.

CONTACT
Grollo Homes
3 Wellington St
Kew
Tel: (03) 9850 4311
Email: info@grollohomes.com.au
Website: www.grollohomes.com.au