
… Where the Heart is
just the place you reside in. From nights spent lounging on the couch, to evening conversations that surround the dinner table, and vibrant game nights with friends, each part of your home should mirror you and what you love. Join Melbourne Home Design + Living’s Stef Grinberg as she chats with Ben Grollo, principal architect of Grollo Homes to discuss the curated homes across Melbourne’s vibrant design scene and the process behind each one.
With an extensive portfolio and a range of aesthetics to choose from, the expert team at Grollo Homes has a deep understanding of home design and construction. Whether it’s architecturally designed homes, heritage extensions, renovations, or even townhouses, each type of home has its own distinctive process to consider when undergoing construction. “The biggest differences in the construction process come[s] down to planning requirements and the complexity of the build,” Grollo explains.
THE FOUNDATION OF ANY HOME IS…
Beyond the structural elements, support beams and extensive construction work that goes into any well-built home, is something that can’t be seen. It’s an action and attitude, bringing everything together throughout every aspect of life. Collaboration.
From designer to supplier, tradie to architect and builder to client, partnership is at the core of every project, no matter the size, scale or design. The relationship between an architect and a builder is integral to any home, if the architect is the planner, then the builder is the maker, working in unison to craft functional, beautiful homes.
“The traditional separation between architect and builder is less pronounced in how I work … design decisions are constantly tested against construction reality… streamlin[ing] the process across all project types,” Grollo says.
“I’m both a registered builder and architect,” he explains, working closely within the family business, he goes on to say that “We [the Grollo Homes team] have developed a strong synergy where buildability and design work hand in hand from the outset.”
With a commitment to turn the clients’ visions into something tangible, Grollo explains that his role is “to take a client’s vision and turn it into something that can be built” adding that “layout, materials, cost, planning requirements and construction methods … Good architecture is not just about appearance, it’s about making sure the building works in real life.”
The strongest results come from collaboration, not just from builder and architect, but with the actual homeowner. Each client knows how they live and what they need, now the job of the design and build team is to translate that into a clear direction.
THREE FORMS, THREE PLANS
“No two projects are alike,” he explains. With each build speaking to the homeowner behind the project, the home reflects the everyday ritual of each person who resides in the space, making daily life effortless.
The Townhouse: One site, multiple dwellings, that’s what defines a townhouse. From a shared wall to a mirrored layout, these properties are common across the globe and known for utilising a small footprint. Grollo explains that coordinating this type of home requires “additional infrastructure requirements” as well as “managing access and logistics” often in tight spaces, these homes involve longer lead times due to “planning permit requirements,” and council regulations.
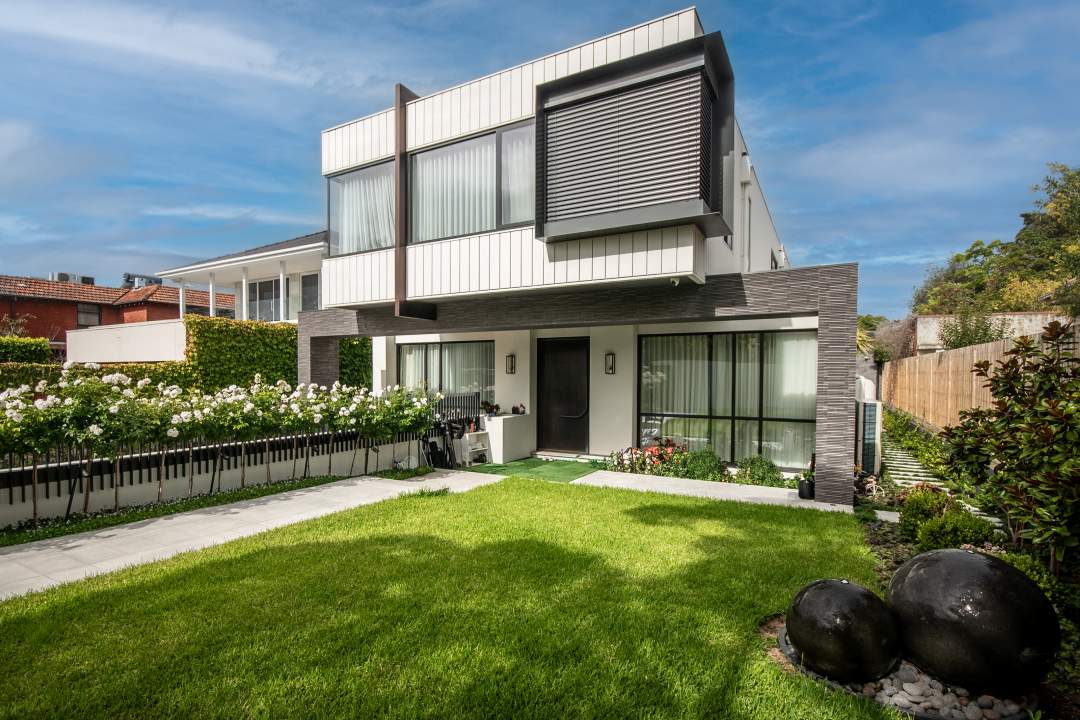
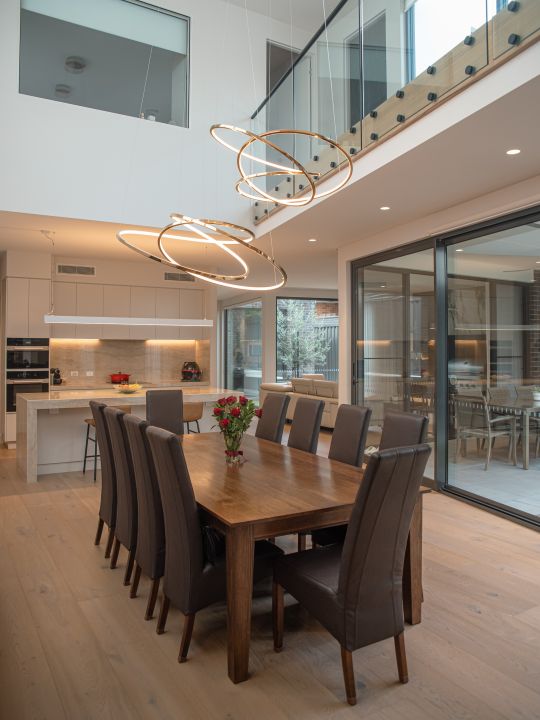
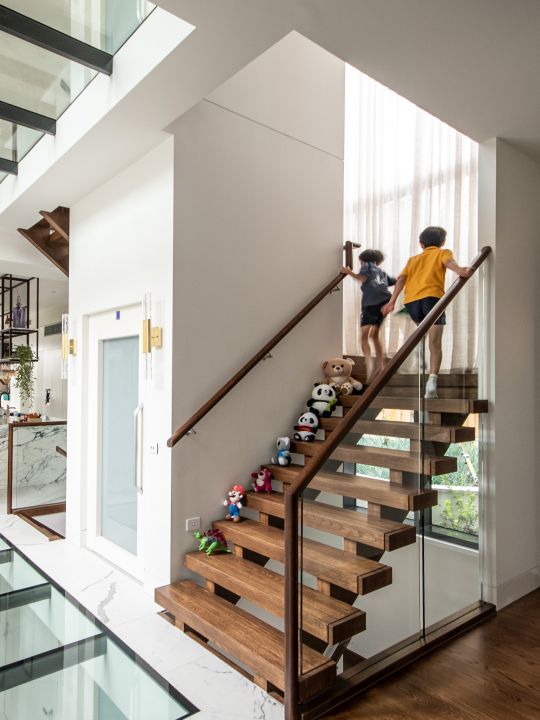
The Architecturally Designed Home: Starting with an idea that turns into a sketch and finally a refined design, these homes are often structural wonders, with intricate detailing and custom elements showcased throughout the space.
For these homes, Grollo adds that the entire construction process is “driven by the design itself” often involving “bespoke details, complex structural elements, challenging sites, or high-end finishes,” as such, the complexity of such a home largely depends on the client’s budget and brief.
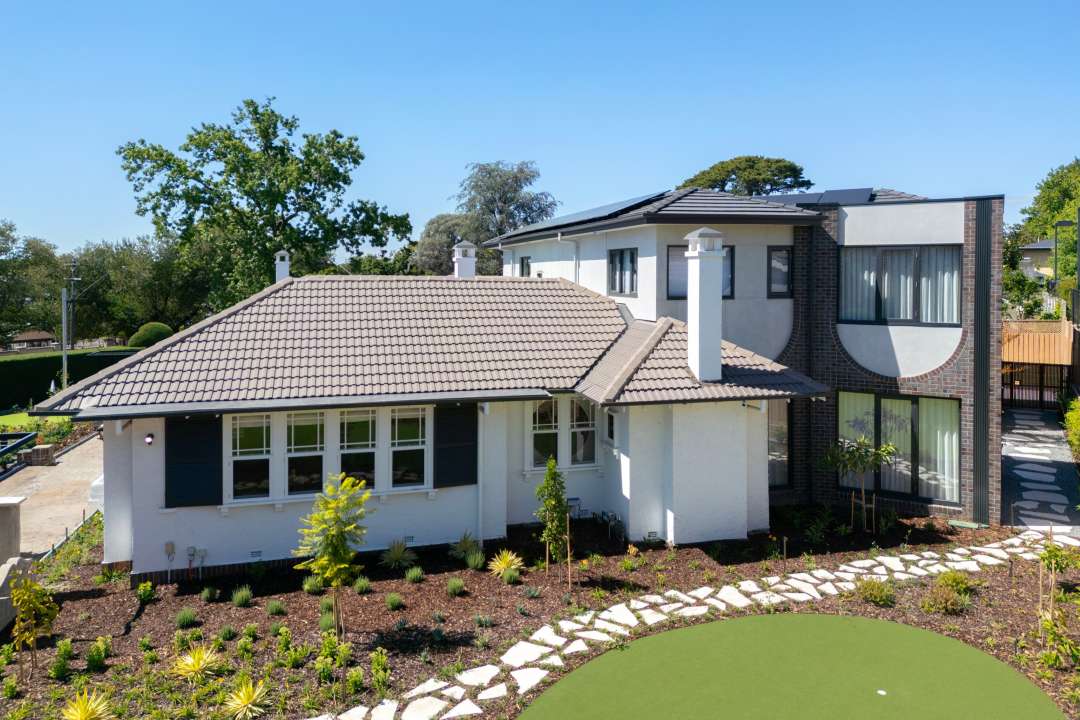
The Heritage Home: With an existing blueprint and a desire to restore, rather than knock-down, these homes are all about the journey, as these projects are often time consuming. Maintaining original charm relies greatly on careful attention to detail and patience.
Grollo explains that for such renovations and extensions, the biggest challenge is “working with an existing building while preserving its original character,” often the work surrounding these homes consists of reviving both the interior and exterior, along with “restoring façades … strengthening existing structures and sourcing matching materials or products that may no longer be manufactured” all of these details add time to the restoration process.
RESULTS, DELIVERED
Whether it’s a townhouse, a custom architectural build or the restoration of heritage home, each unique home brings opportunities and challenges.
“The best outcomes come from collaboration, open communication and a shared focus,” Grollo said.
Some homeowners are happy to “rely on the experience of the architect and builder to guide them”, while others prefer to be more “hands-on” throughout the process. Every build has unique requirements. Heritage homes require results that respect the original home while modernising it the core is finding a balance. “Balance is what can make heritage projects some of the most complex, but also the most rewarding, to deliver.”
Architectural homes aim to produce new and inspired designs that are not a standard home, “often being delivered for the first time in that exact form.”
Modern townhouses require careful planning and attention to council requirements in which Grollo explains that “the architect often takes on an additional role as a mediator.”
However, no matter the style of home, each one relies on collaboration to ensure a cohesive, seamless and functional finish.
“If a project requires a planning permit, the collaboration also extends to councils and other consultants, … Regardless of the project type, clear communication between everyone involved is essential,” Grollo concludes.