
VSDO Architects Project 3
QUIET LUXURY
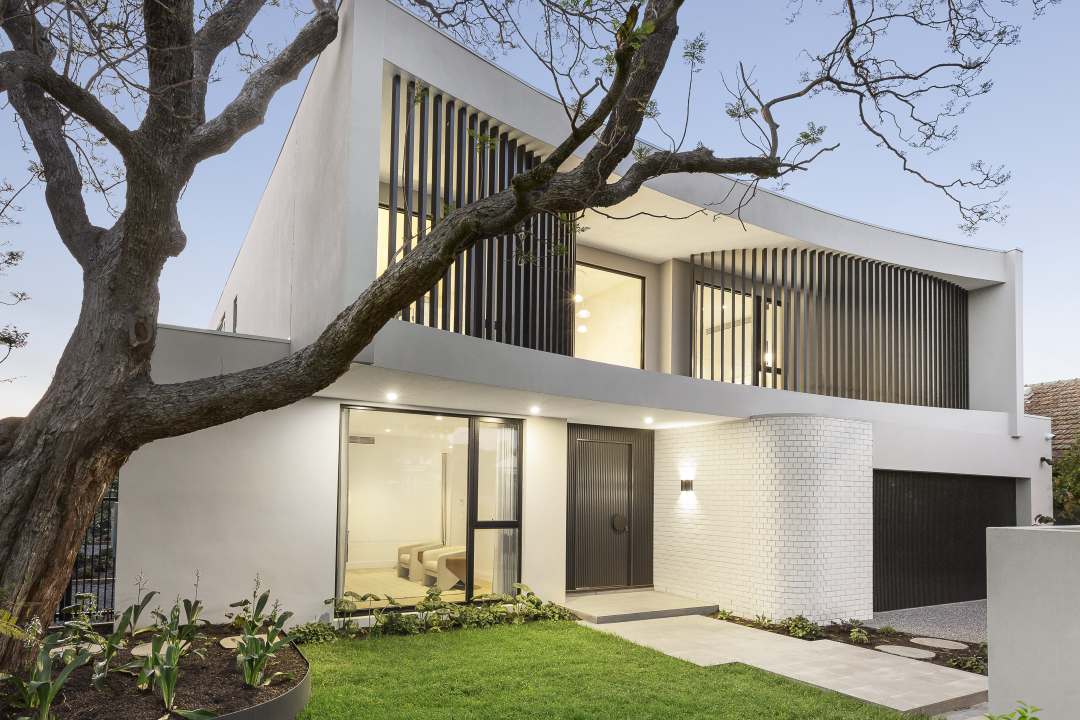
Surrounded by tree-lined streets, this modern home carefully balances openness, privacy and enduring materiality. Designed for a growing family, the property responds to its generous north-east facing site with a series of interconnected living spaces that embrace landscape, natural light and indoor-outdoor living.
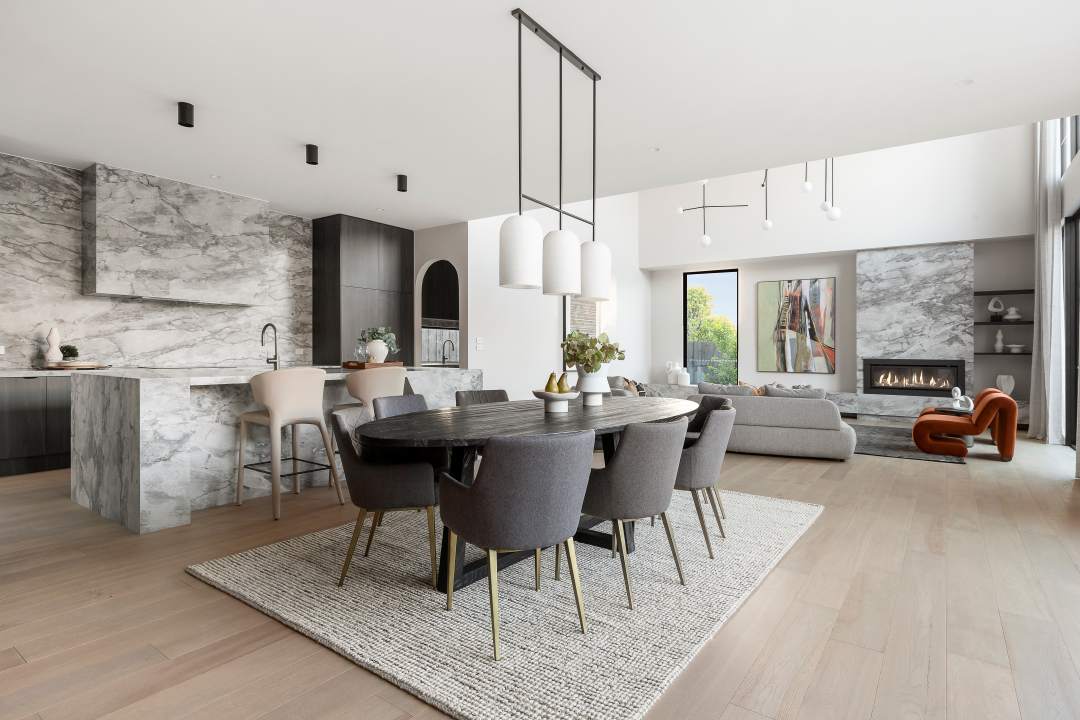
Complementing the façade of the home, soft landscaping and mature planting reinforce the home’s calming atmosphere. Inside, the double-height entryway establishes a strong first impression, before unfolding into a light-filled interior that seamlessly connects to a private garden, swimming pool and outdoor entertaining space.
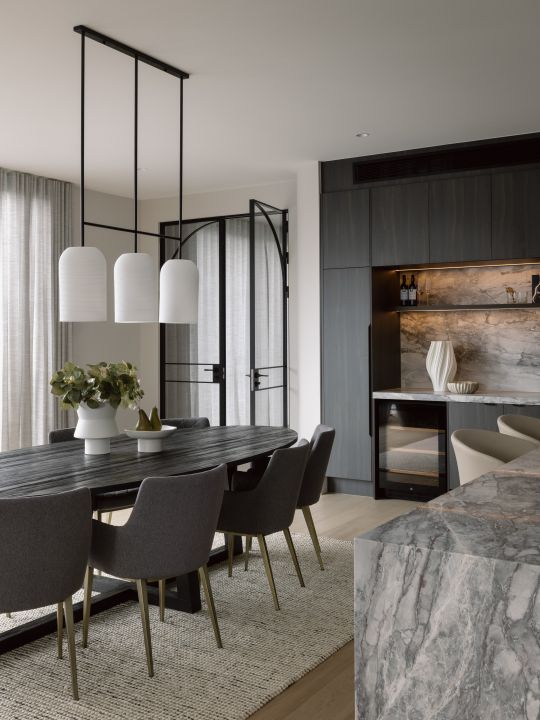
Effortless collaboration between designer, joinery manufacturer and material supplier transformed the concept into a thoughtfully detailed beautiful home. AWA Kitchens expertly brought the original design vision to life leveraging advanced technology and skilled craftsmanship, achieving flawless edges, precise joins and consistent premium quality throughout the home.
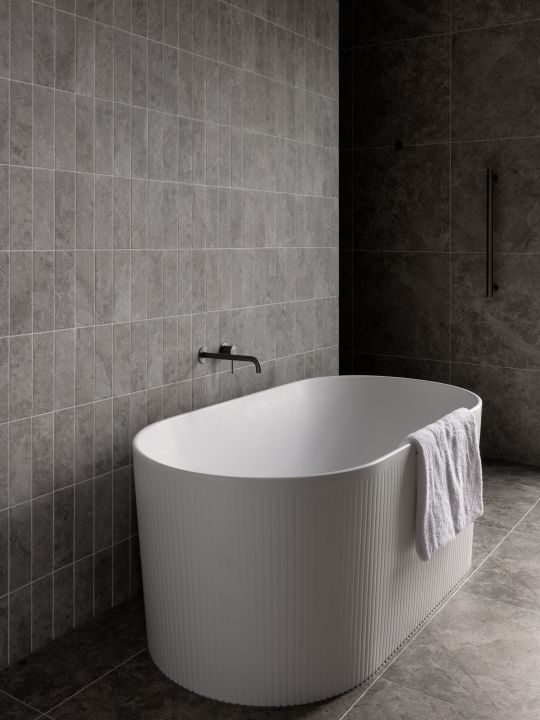
Natural stone, engineered timber flooring, warm joinery and restrained architectural detailing creates a tactile and timeless interior palette.
Sculptural lighting, bespoke cabinetry and carefully proportioned spaces craft the homes understated elegance.
Cabinetry by AWA Kitchens
CONTACT
VSDO Architects
3/4 Burwood Highway
Burwood
Mobile: 0431 122 157
Email: admin@vsdo.com.au
Website: www.vsdo.com.au