
Trinity Stairs Project 8
STEP INTO SCULPTED SERENITY
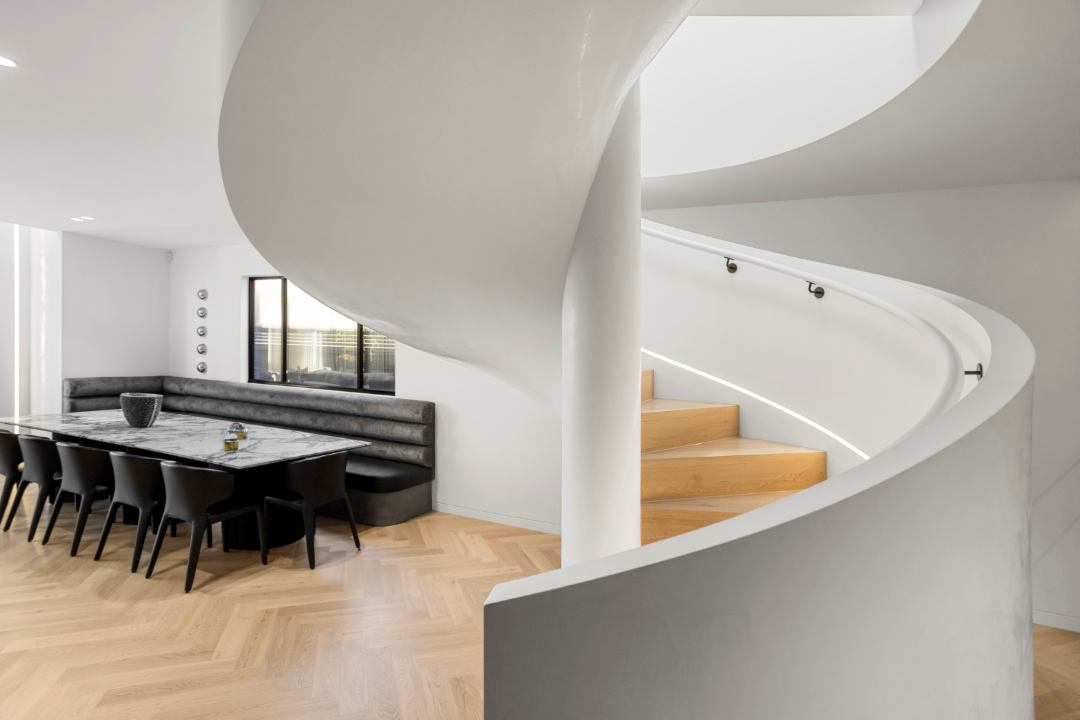
Contrasting the crisp angles of the home, the staircase is a powerful anchor that softens the surrounding atmosphere.
Sitting at the intersection of timeless design and visual interest is a new project by Trinity Stairs.
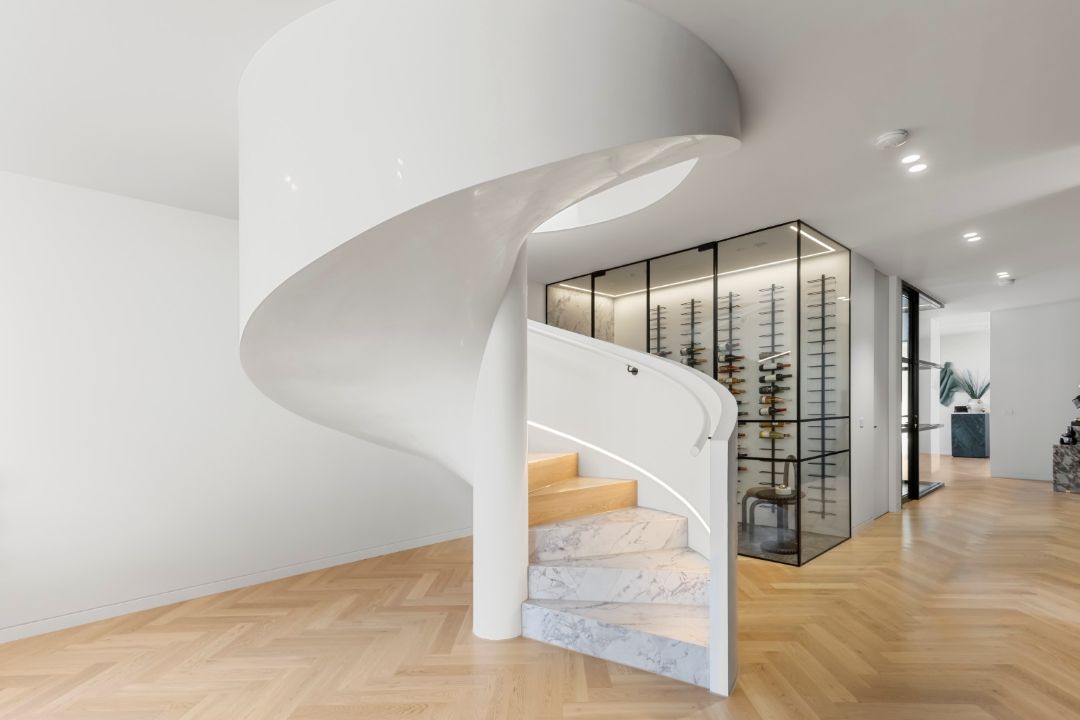
The winding staircase was crafted as the homes focal point, with elegant materials including timber and stone completing the stylish and refined finish.
The home itself features a monochromatic colour palette and restrained material selection.
Both sophisticated and contemporary, the home uses strong angles and sharp lines in the custom-built glass wine cellar and underfoot with the herringbone timber flooring.
Contrasting the crisp angles of the home, the staircase is a powerful anchor, softening its atmosphere. The final three steps of the staircase are crafted from a modern white and grey marbled stone.
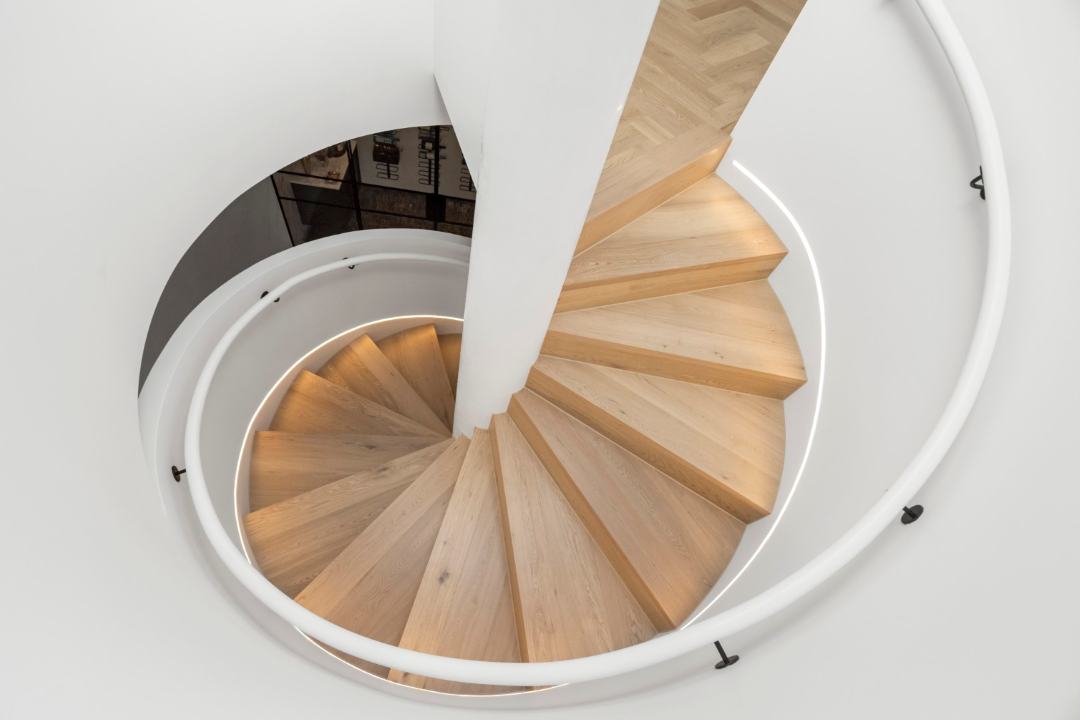
Overhead, the skylight brings the space to life, basking each step in golden, natural light. The overhead porthole mirrors the spiral of the stairs below, leaving the space feeling cohesive.

CONTACT
Trinity Stairs
Tel: (03) 8524 4285
Email: quote@trinitystairs.com.au
Website: www.trinitystairs.com.au