
A POP OF COLOUR
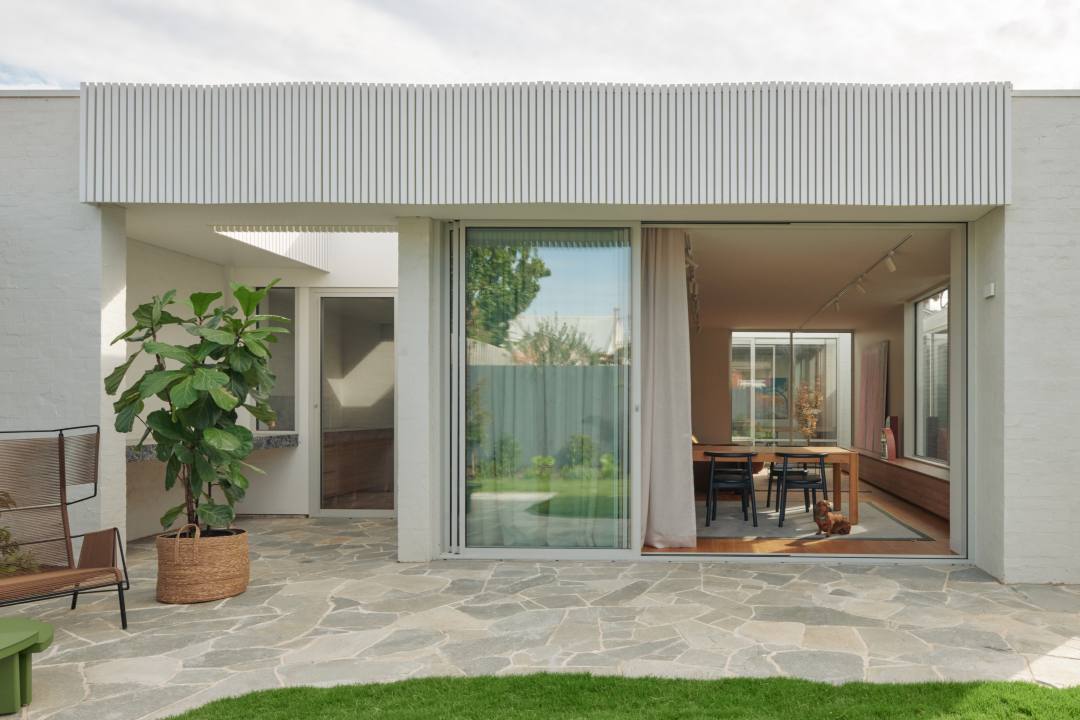
Featuring a restrained palette of ivory and green, the charming façade of this historical home holds more than meets the eye. You might expect the interior of the home to mirror the natural hues of its external finish; however, eclectic design elements and historical details are at the heart of this unique project.
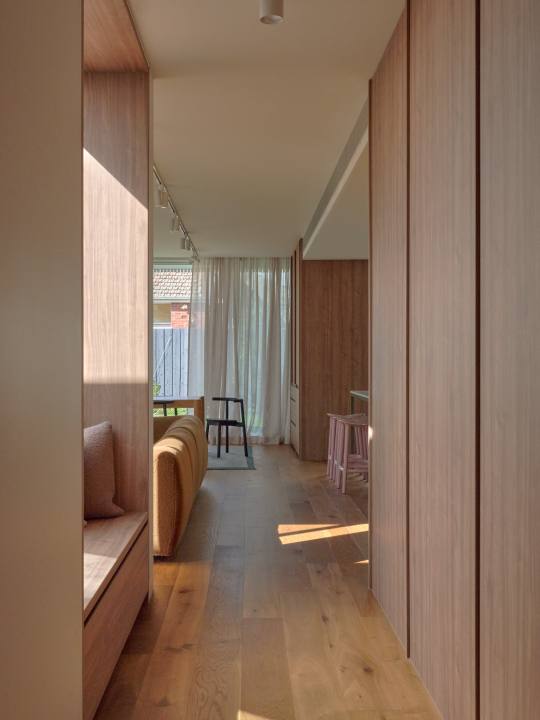
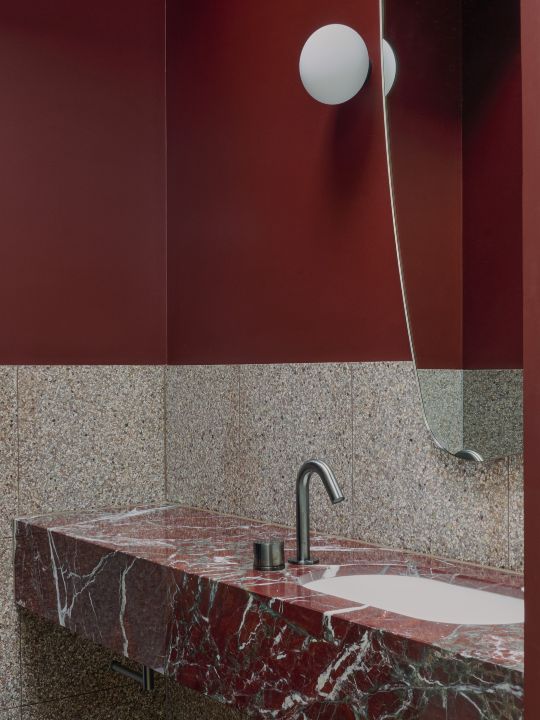
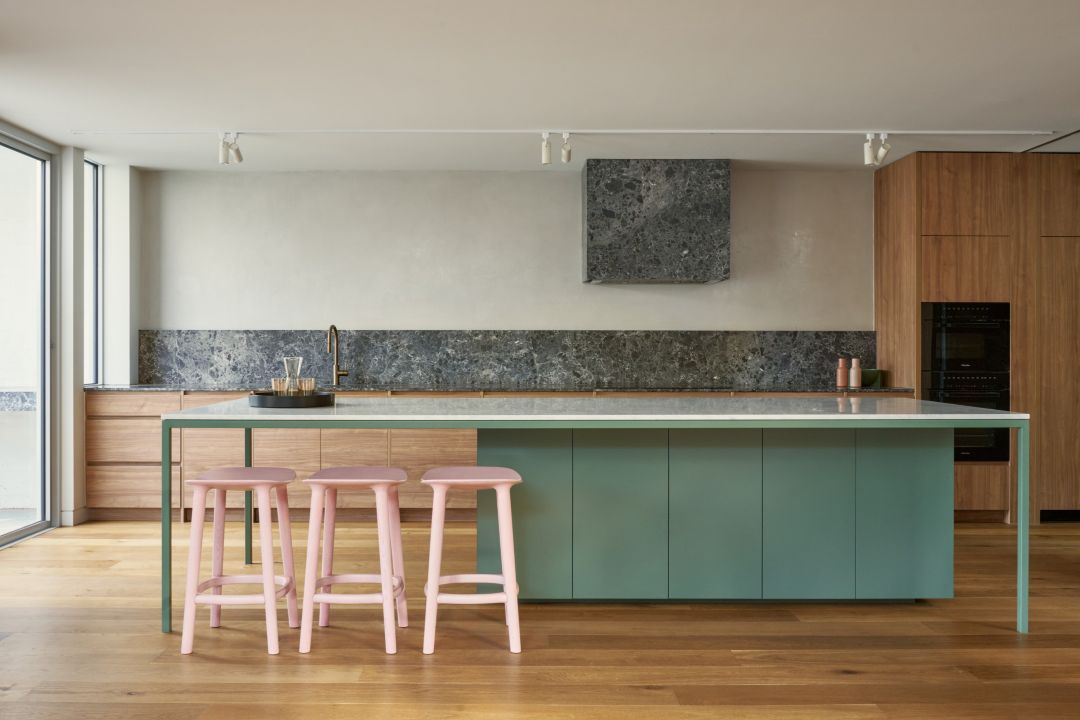
The interior of the home was revived through careful design, with a selection of stone and wood crafting the unique visual narrative of each space. From rich red tones in the powder room, to the muted blue walls of the living space, each room holds distinctive character. Understated luxury is the core of the project, as is sustainability. The external material finish of the add-on utilised reclaimed bricks from the partial demolition and purchased additional second-hand bricks.
With a 100-year-old history, this home refurbishment is a masterclass in collaboration. The builder, homeowner and architect reimagined the space, focusing on elevating the existing home through thoughtful and curated design.
Architecture by FYC Architects
Built in collaboration with Brent Field
Photography by Veeral Patel
CONTACT
Snake & Ladders Projects
Melbourne
Email: jake@snakeandladders.com.au
Website: www.snakeandladders.com.au