
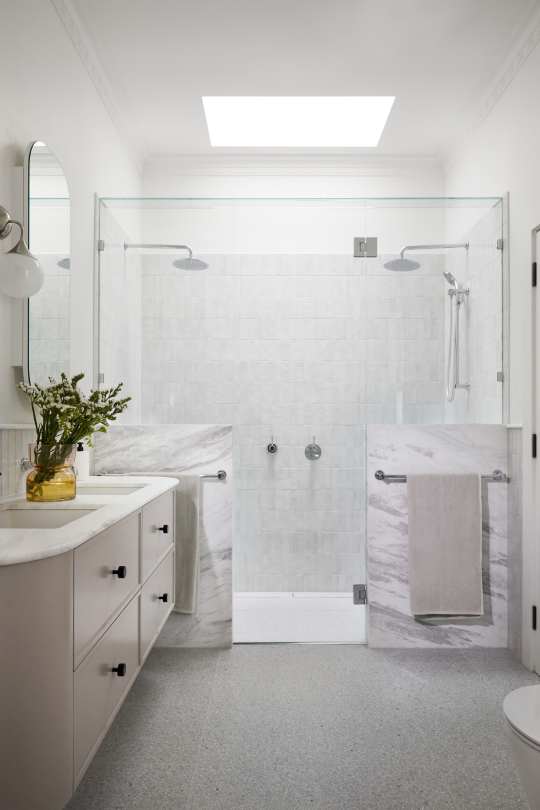
Sier Constructions Pty Ltd Project 2
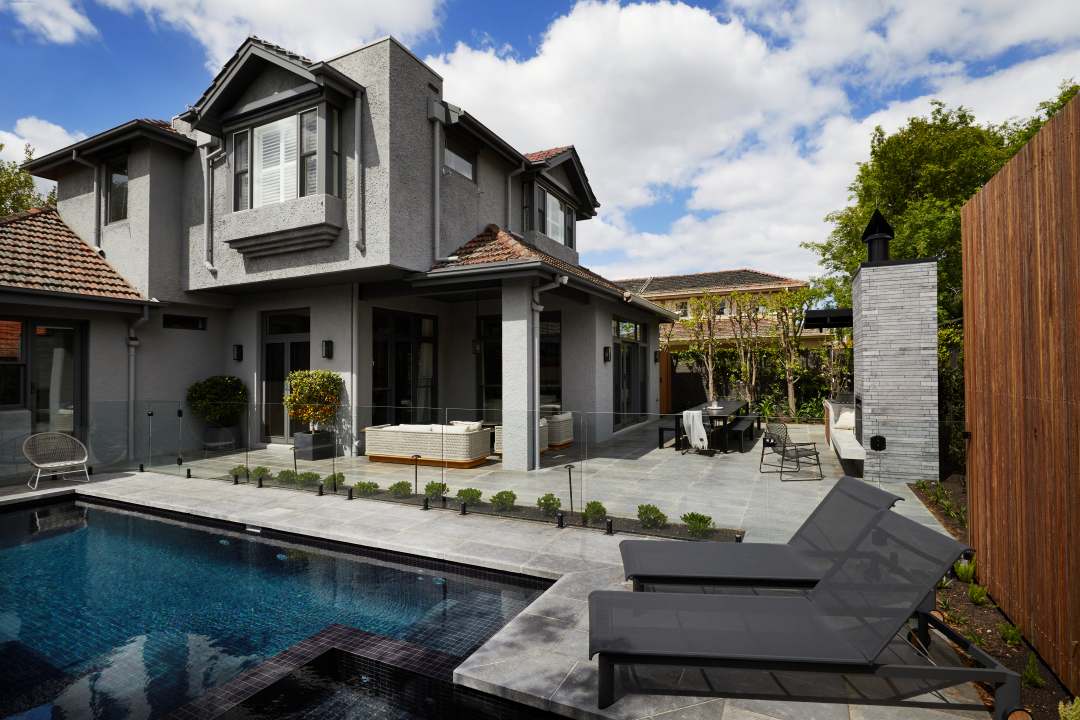
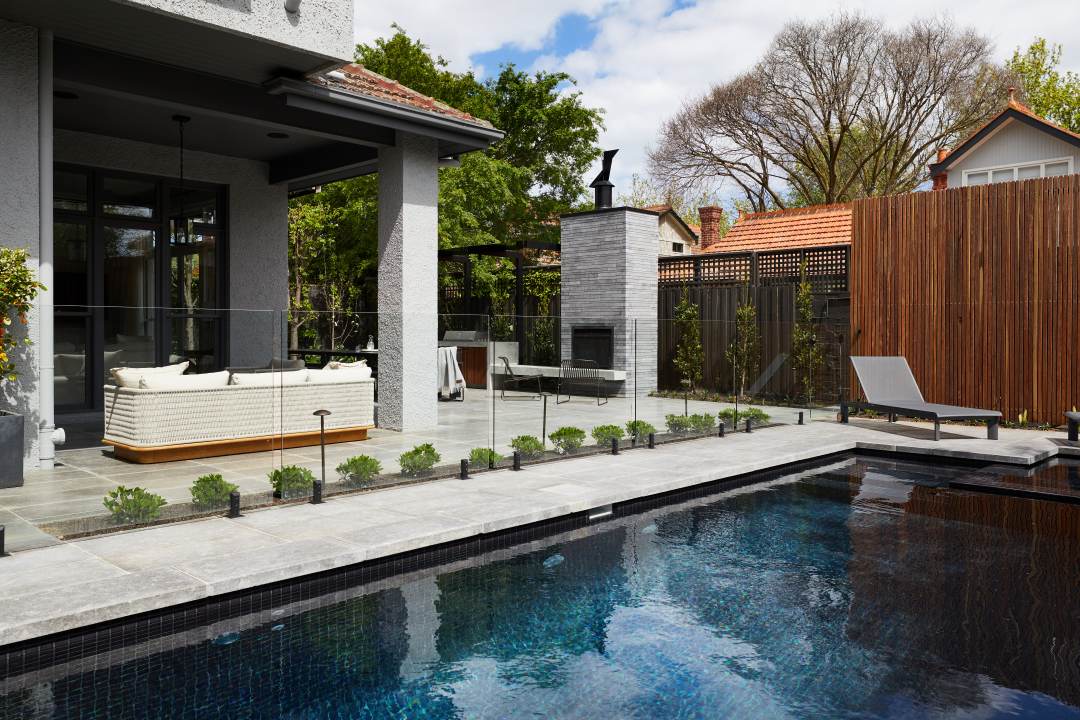
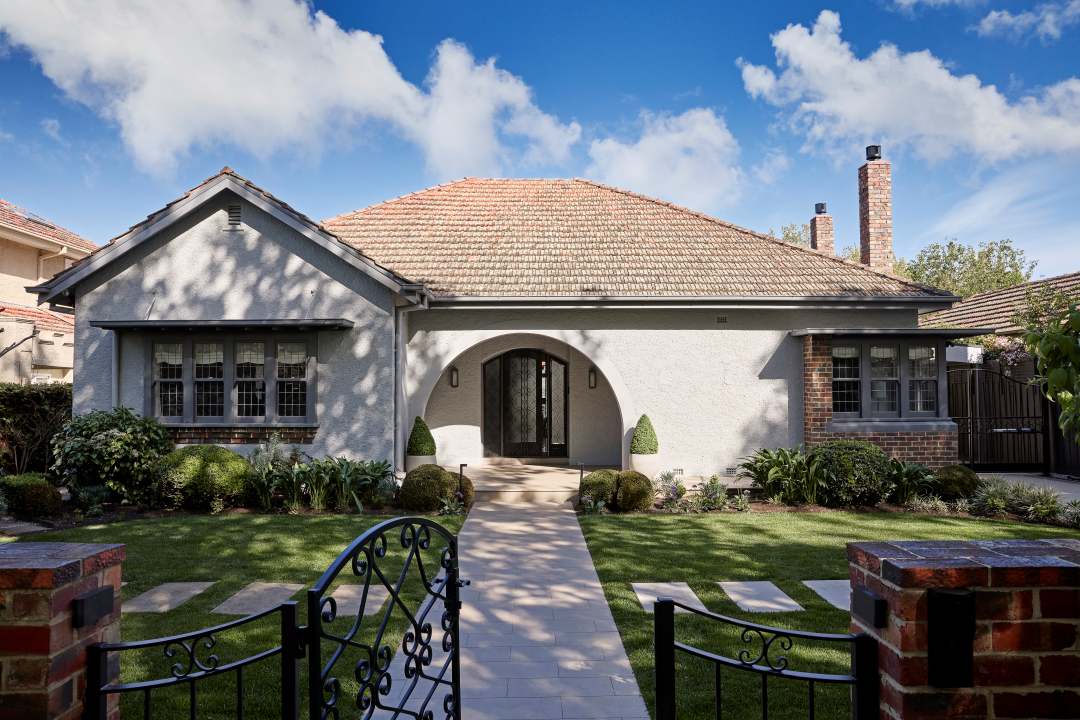
Set within the heritage Malvern East and the leafy surrounds of the Gascoigne Estate, this 1930s family home was given a full internal renovation, with the original layout thoughtfully reworked to better suit modern family life while keeping its character intact.
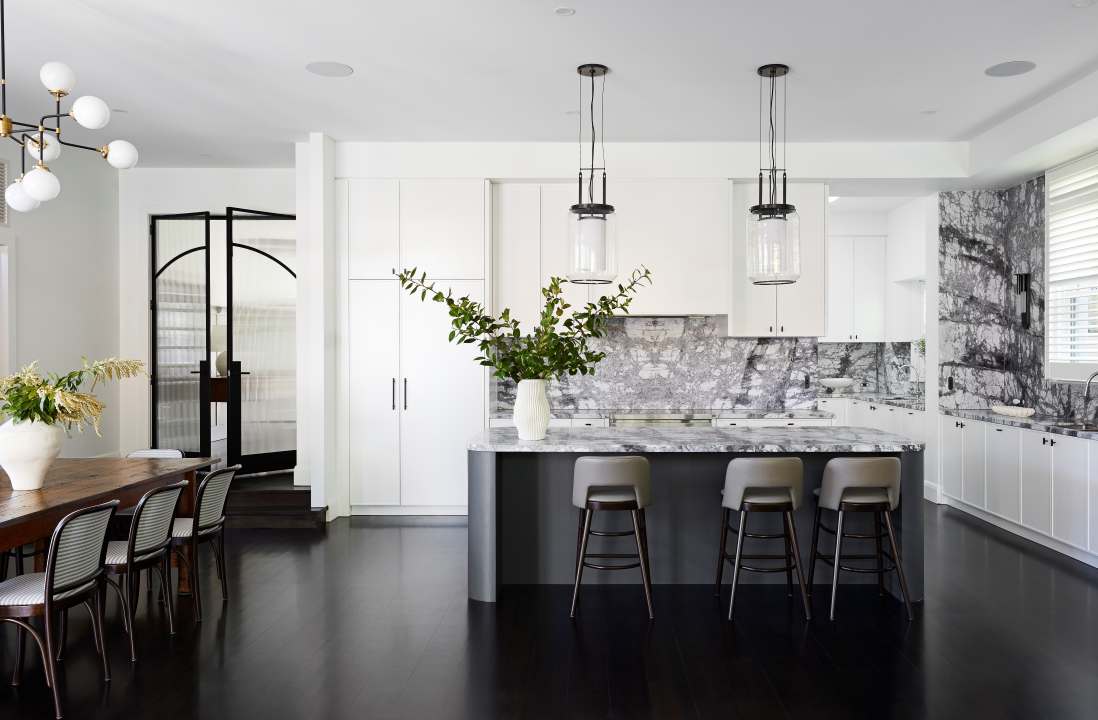
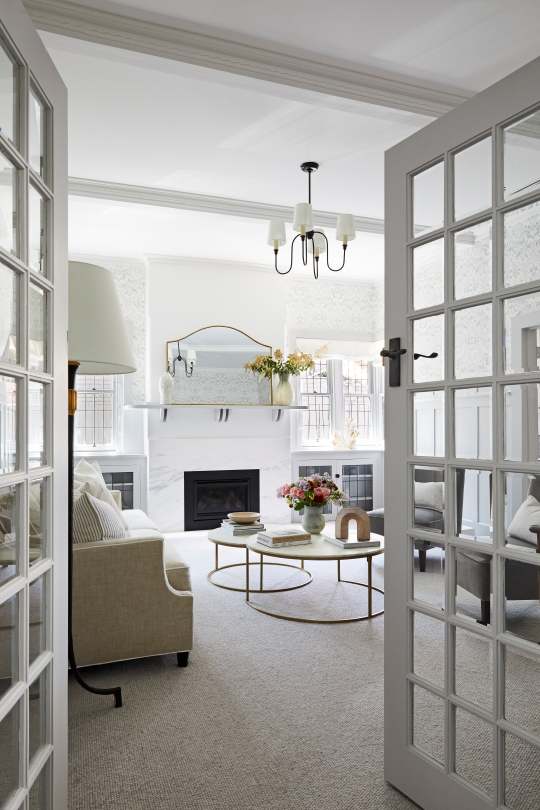
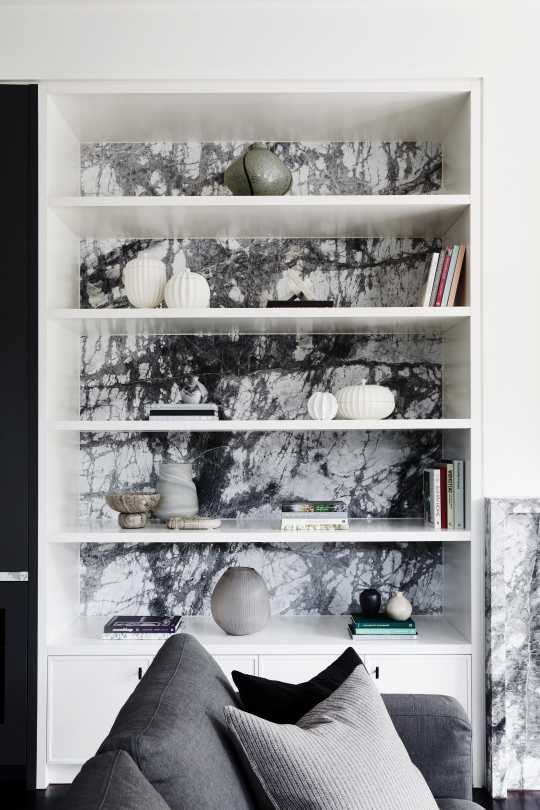
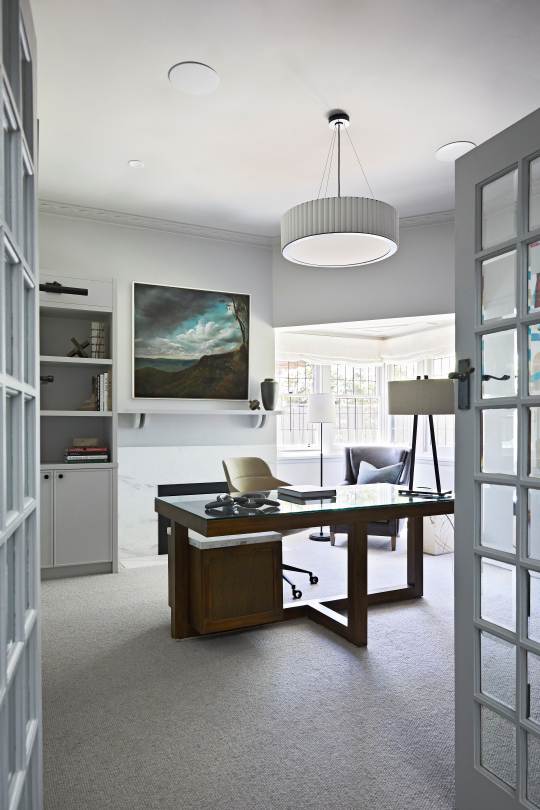
Inside, the home is grounded by a clean, white-based palette that runs through all the key spaces. That simplicity is lifted with dark marble accents and deeper tonal highlights, which add contrast and a touch of drama without feeling heavy. Custom joinery and stone details tie everything together, while soft, considered lighting helps each space feel warm and liveable.
The kitchen is a standout feature of the home with a high-contrast design and bold dark elements; it balances the contrasts evident throughout the entire home. With a striking marble backsplash that immediately draws the eye and holds the visual interest, this kitchen is a true masterpiece. Overall, it’s a calm, refined home, but with just the right amount of edge in the detailing.
Architecture by Ian McEwan Designs Pty Ltd
Interior Design by Bloom
Photography by Armelle Habib

CONTACT
Sier Constructions Pty Ltd
Blackburn
Mobile: 0417 344 852
Email: mick@sierconstructions.com.au
Website: www.sierconstructions.com.au