




Mills Building Group Project 1
UTTERLY UNIQUE
For this project, the client wanted a big open room for entertainment, plenty of areas to sit and relax, ample kitchen cabinet and storage space, a secret room hidden behind a bookshelf, a home gym and playful splashes of pink wherever possible. Although the checklist may seem long, the client gave Mills Building Group free rein to piece together different ideas to create this stunning success.
Alongside Lewis Building Design and Modern Living Landscaping, Mills Building Group crafted the perfect entertainment courtyard. The house extension was built around a crisp courtyard, creating an intimate space for hosting entertainment with lots of decking and space to relax. All the space around the house was landscaped with clean grass borders and select thriving plants.
The dreamy kitchen is delightfully spacious, with substantial bench space for prepping and a more than satisfying amount of storage space. The kitchen features a flawless island bench, allowing engagement with guests while cooking, and offering seating for casual dining. Spectacular pink ambient lights were installed, in theme with the client’s request.
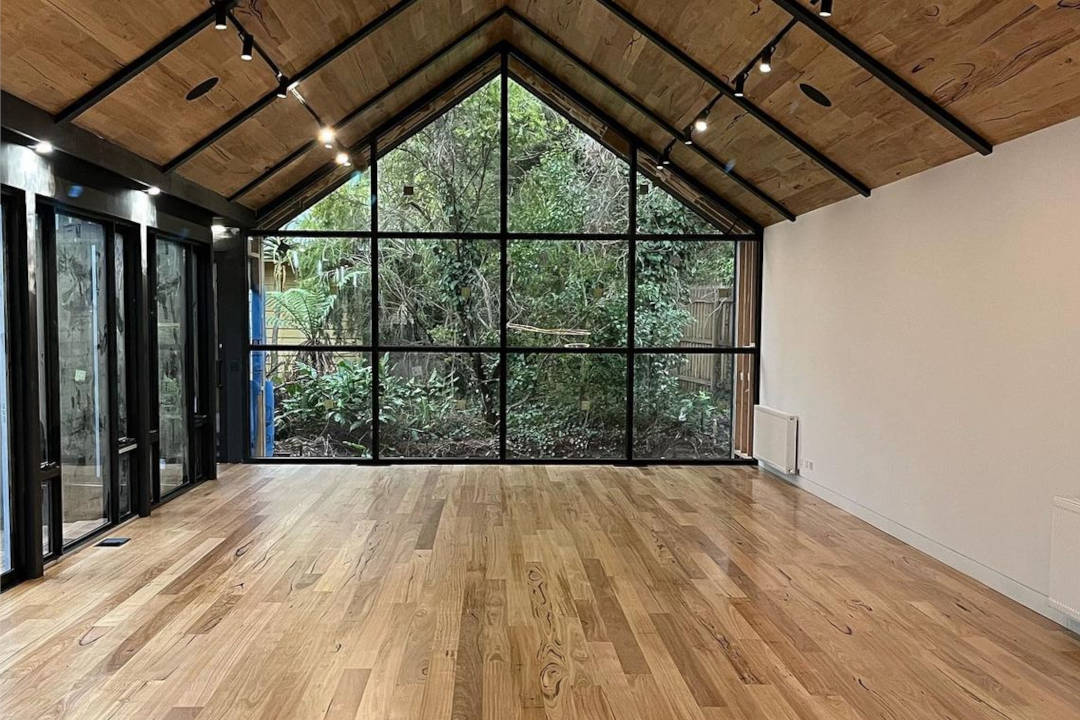
The home boasts a vast open room filled with floor to ceiling windows. The light-filled entertainment space showcases stunning timber ceilings with a pretty view of the greenery outside. The enviable secret room is accessed by a door handle presenting as a faux book on the expansive black shelves. This fun and exciting addition to the home only further reinforces it as a work of art.