
Jackson Dwellings & Co Pty Ltd Project 3
LUXURY COUNTRY DESIGNS
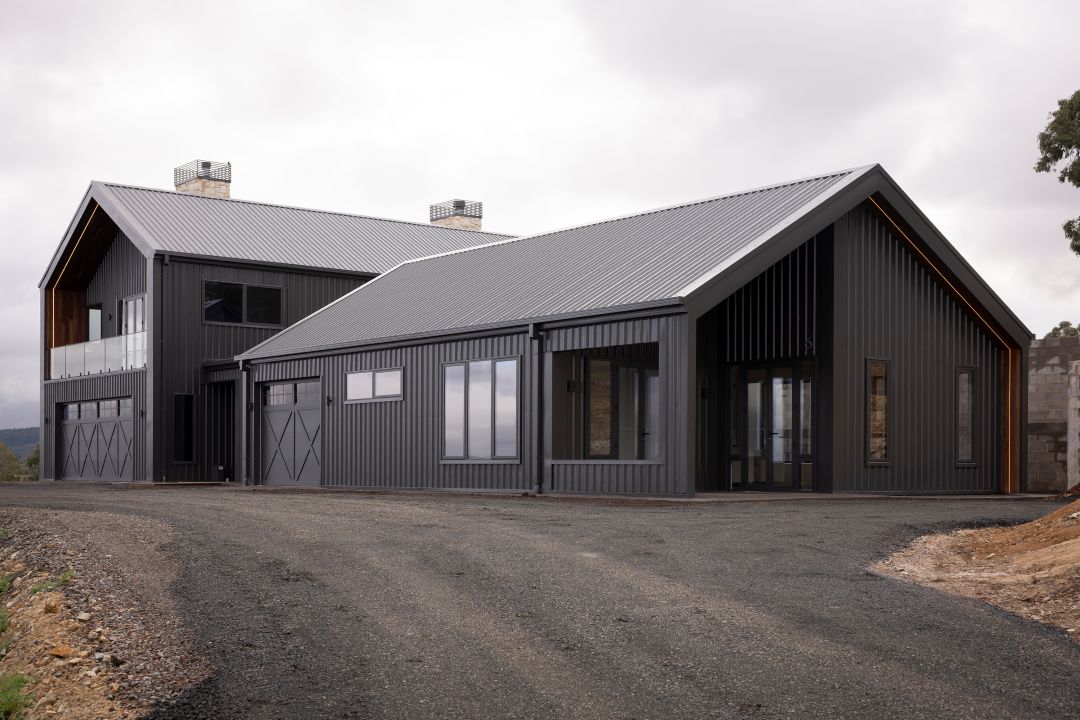
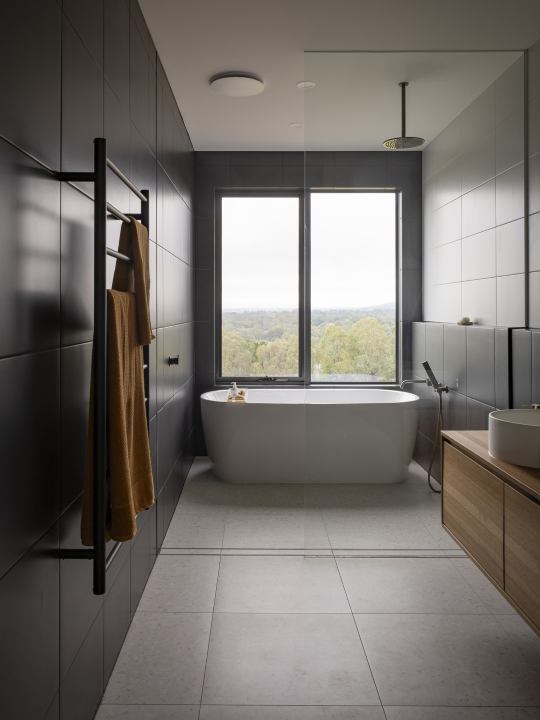
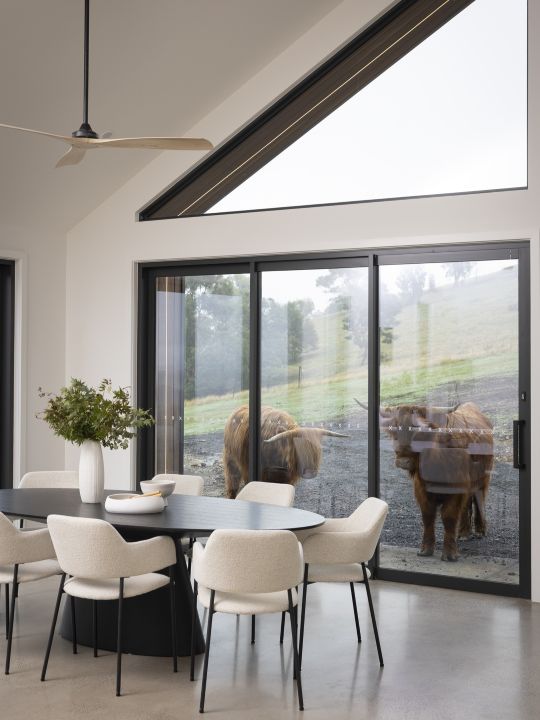
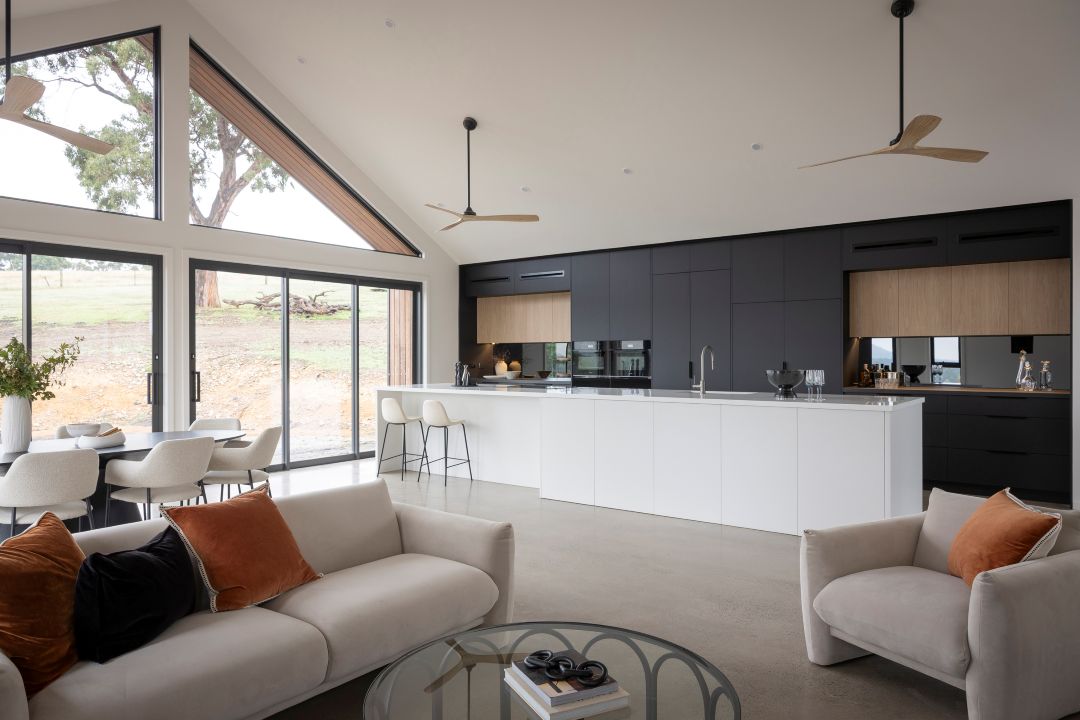
This modern-day farmhouse built in a barndominium style overlooks the city while being nestled amongst wildlife, giving you the best of both worlds. The home boasts a shed like exterior giving a rustic country feel, while the monochromatic and wooden indoor furnishings with pops of orange and blue create a sense of luxury.
Indoors there are also many spacious living areas, including a downstairs parents wing with the main living area upstairs. Instead of flattening out the surrounding area, the home is built into the adjoining hill and fits perfectly into the breathtaking scenery.
Extensive foundation work was put into the home to create core filled retaining walls that run through the building. The exterior of the house features Monument cladding (COLORBOND) with timber eave lining (Mortlock Timber) the build also features concrete flooring throughout. The home has plenty of windows on all sides bringing in natural light and breathtaking views of the gorgeous surrounding landscape.
CONTACT
Jackson Dwellings & Co Pty Ltd
Gisborne
Mobile: 0412 286 008
Email: info@jacksondwellings.com.au
Website: www.jacksondwellings.com.au