
Inverloch Builders Project 2
SUNLIT LIVING
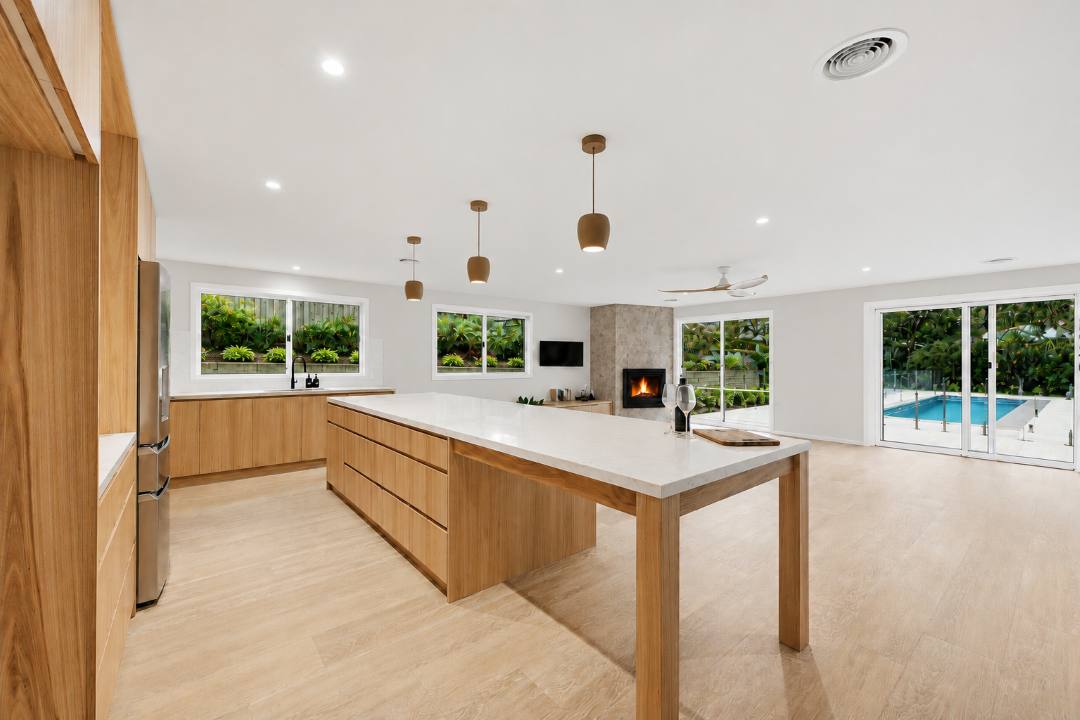
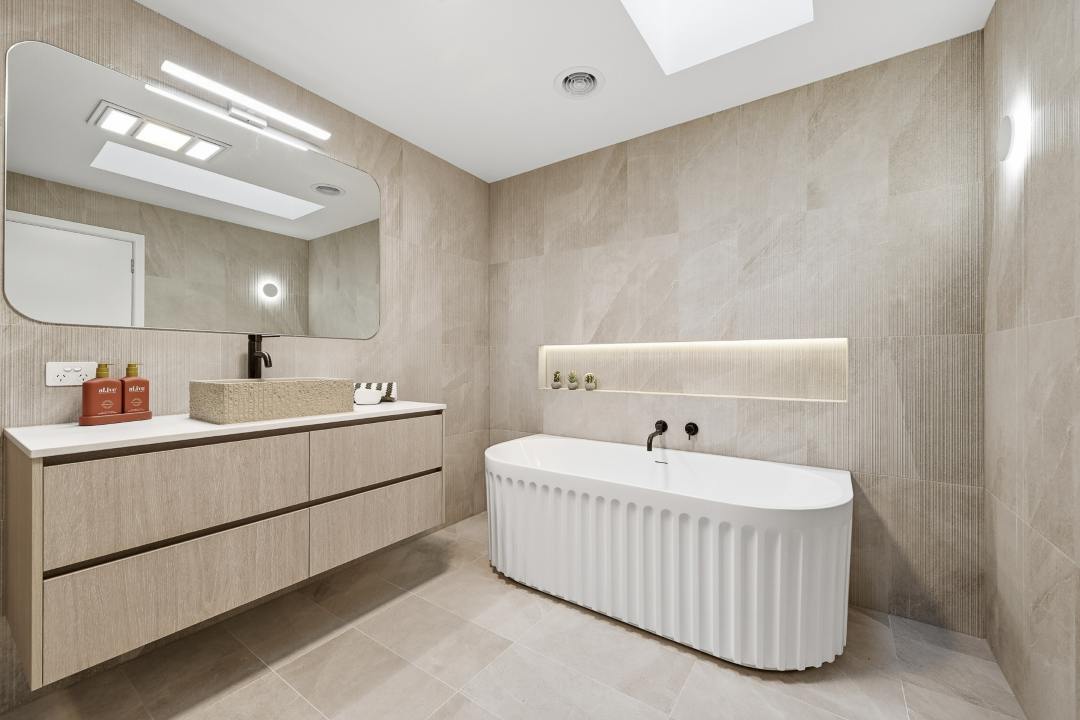
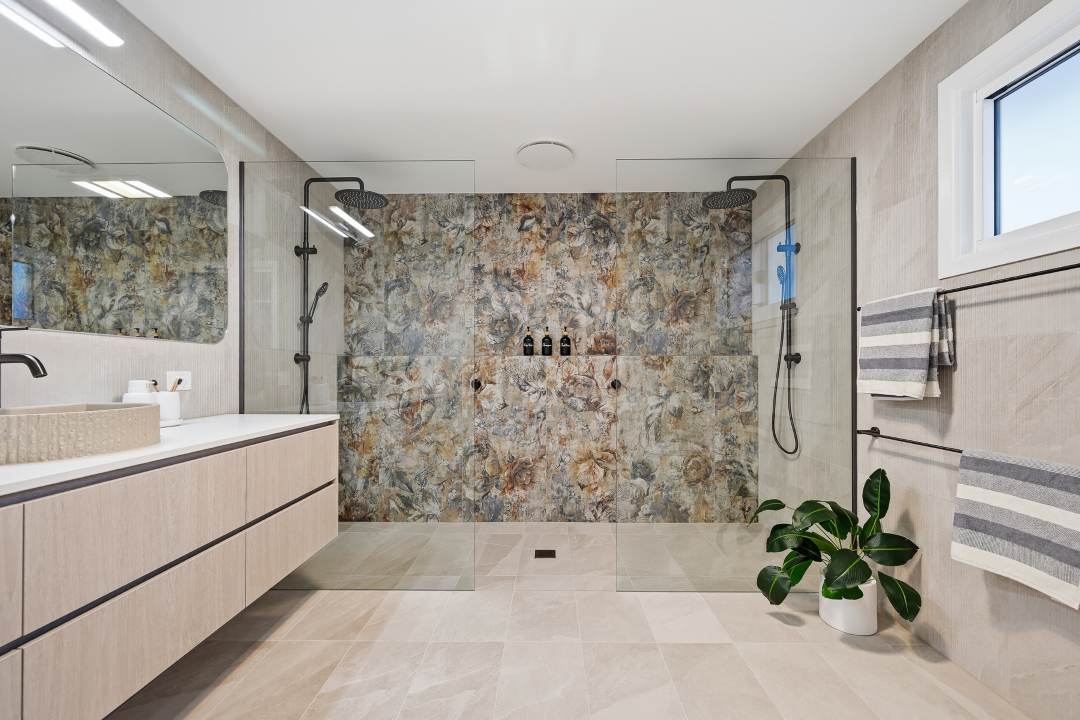
This modern coastal home sits at the intersection of connection, durability and design. With a focus on openness, the light and airy space utilises a restrained, yet refined material palette that offers a sense of timeless, elegant design to this contemporary home. Built to maximise functionality, sunlight and flow within the home, each element was thoughtfully selected to ensure a cohesive finish.
Thoughtful zoning throughout the home seamlessly blends indoor and outdoor spaces together. Energy-efficient design features including passive solar design elements and durable material selection ensure long-term performance and reduced maintenance, improving both energy efficiency and year-round comfort.
Hand selected to withstand the coastal environment, each element adds purpose; from durable cladding, high-performance glazing and warm timbers to bespoke joinery, natural stone and carefully chosen fixtures.
Every last detail of the home crafts its inviting atmosphere, ensuring that is as beautiful as it is functional.
Building Design by DB Design
Architecture by 4Ft Design
Structural Engineering by Deery Consulting
Photography by Andrew Harrison

CONTACT
Inverloch Builders
PO Box 274,
Inverloch
Mobile: 0493 133 671
Email: info@inverlochbuilders.com.au
Website: www.inverlochbuilders.com.au