
Hephae Constructions Project 1
A TRANQUIL SPACE
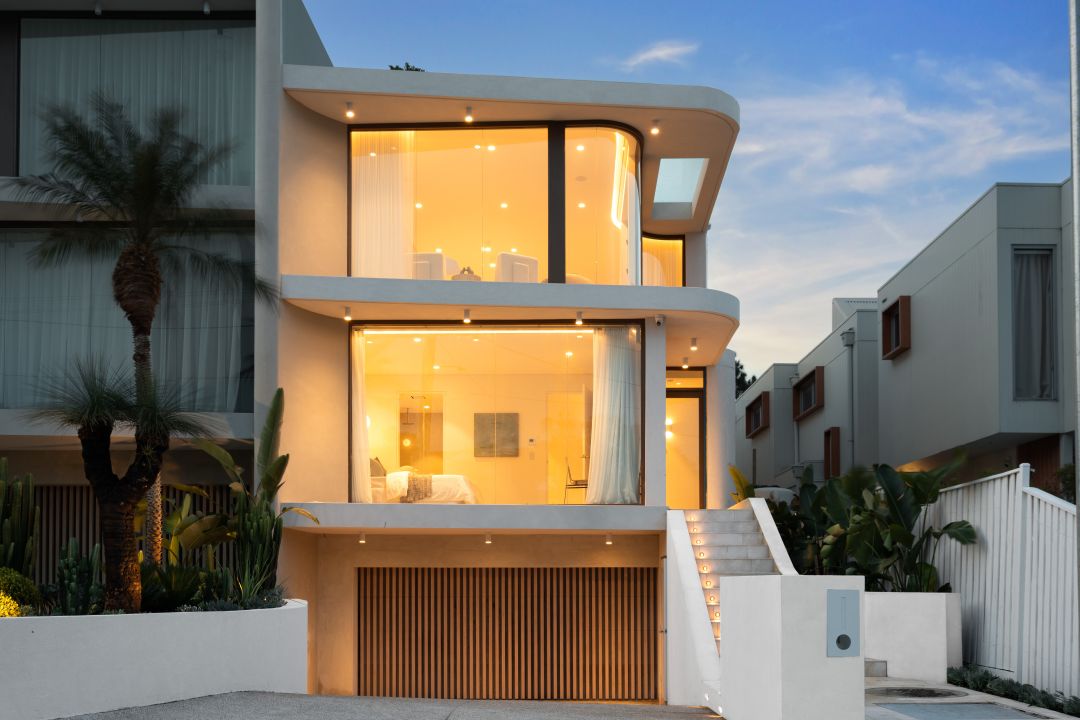
Light shades of ivory and stone drift through the home, as sunlight streams through the floor-to-ceiling windows. An expression of sculptural design, the façade of the home features a series of angular lines in the staircase and garage, perfectly complimented with soft curves elegantly laced throughout.
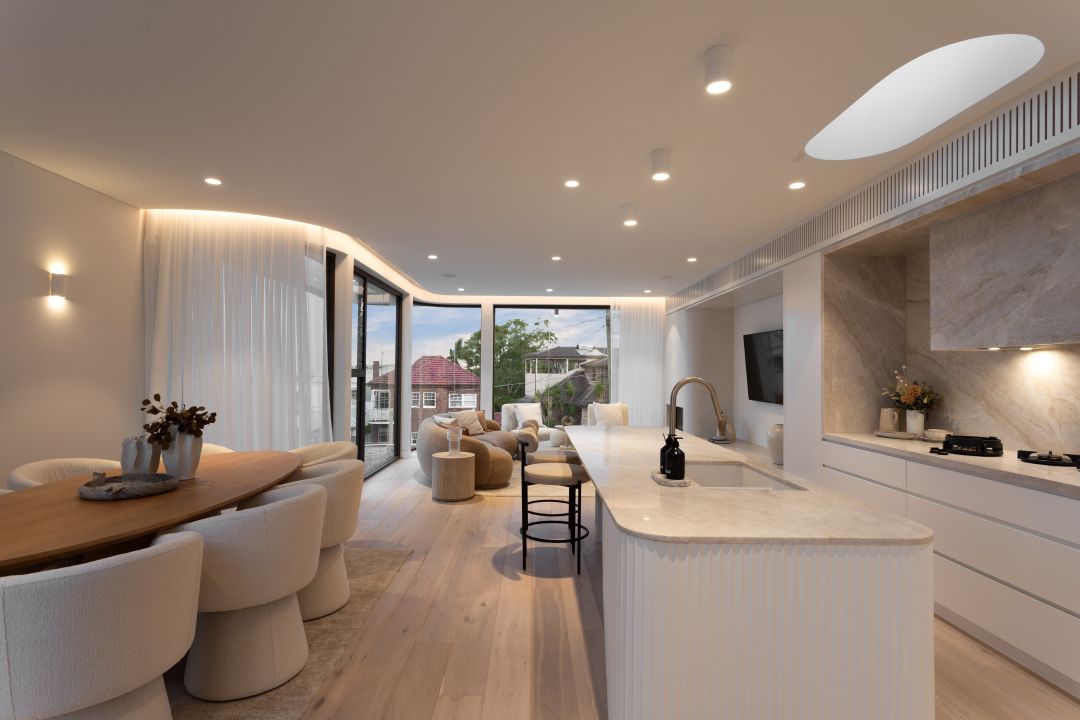
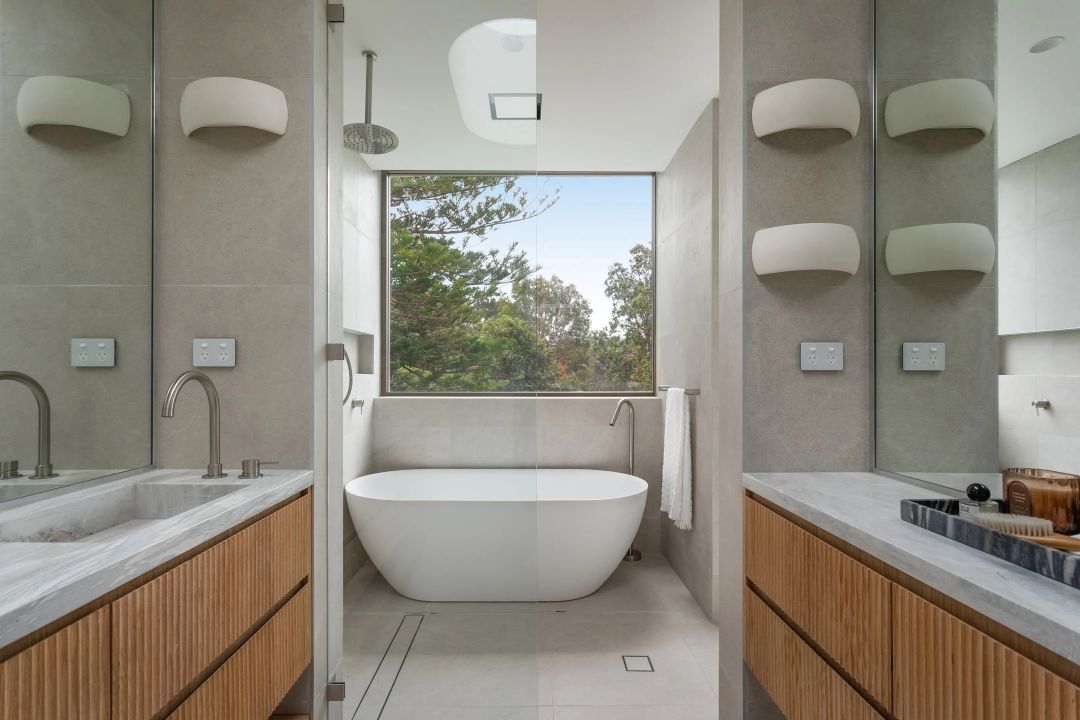
Built as a duplex, the project redefines the home with a bespoke design, encompassing everything from the basement level garage to the upper level of the home. The blend of soft, delicate lines and strong architectural elements continues inside the home. Internally, you’re greeted with a warm palette of mocha and cream, combined with a range of timber and natural stone finishes to craft an inviting feel across the entire space.
Cohesive throughout, the home mimics the façade internally. From the curved edges seen on the textured island bench to the walls and winding staircase. The peaceful visual narrative of the home is curated with each design element, bringing the tranquil atmosphere of the modern space to life.
Designed by Studio Bide
CONTACT
Hephae Constructions
Melbourne and Sydney
Mobile: 0410 520 170
Email: info@hephae.com.au
Website: www.hephae.com.au