


Harris Build Project 2
SUSTAINABLE CUSTOM HOMES
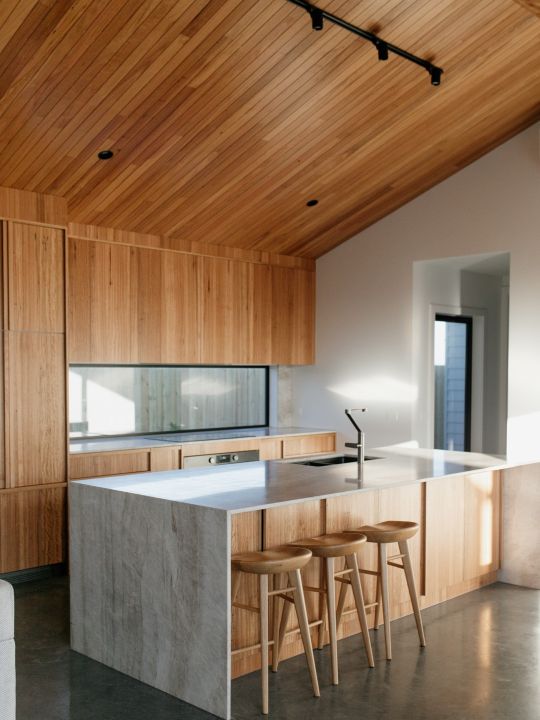
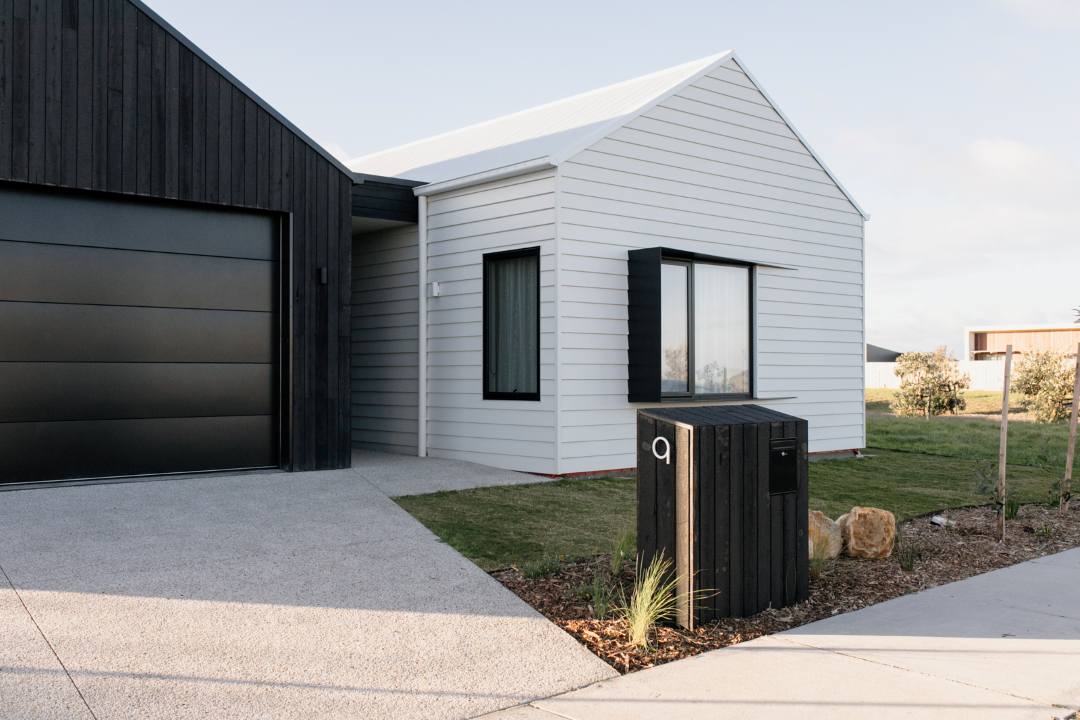
The ‘Tasman’ home by Harris Build integrates its breathtaking surroundings to make it a timeless expression of refined residential craftsmanship. It was made to feel grounded and anchored in its landscape, by being built with natural materials that’s paired with an earthy palette.
The home manages to balance family functionality with architectural elegance and comes fully equipped with three-bedrooms, two bathrooms, a dedicated rumpus room and quiet study retreat. Each space is designed to celebrate comfort, light, and connection, as well as ensure it feels purposeful and intuitively arranged.
Location was also heavily considered, with windows thoughtfully placed to maximise natural light and passive warmth.
This decision coincided with the clients wants to create a sustainable well-lit home to reduce reliance on mechanical heating and cooling all while creating a comfortable living environment all year round.
Other sustainable features in the home includes charred timber cladding and James Hardie Linea boards to provide a durable, low maintenance exterior and solar panels for energy efficiency.
Designed by Adapt Design Group
CONTACT
Harris Build
9 Stargazer Rise,
Cape Paterson
Mobile: 0400 521 079
Email: troy@harrisbuild.com.au
Website: www.harrisbuild.com.au