
Genyou Builders Project 5
WARMTH, CHARM & DESIGN
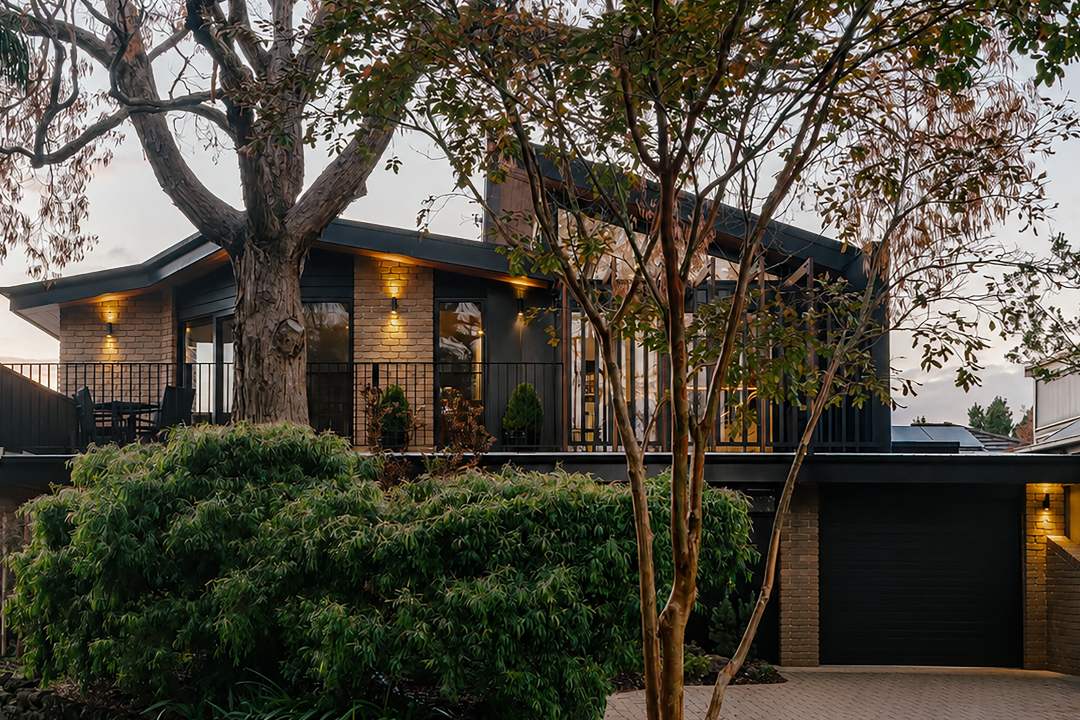
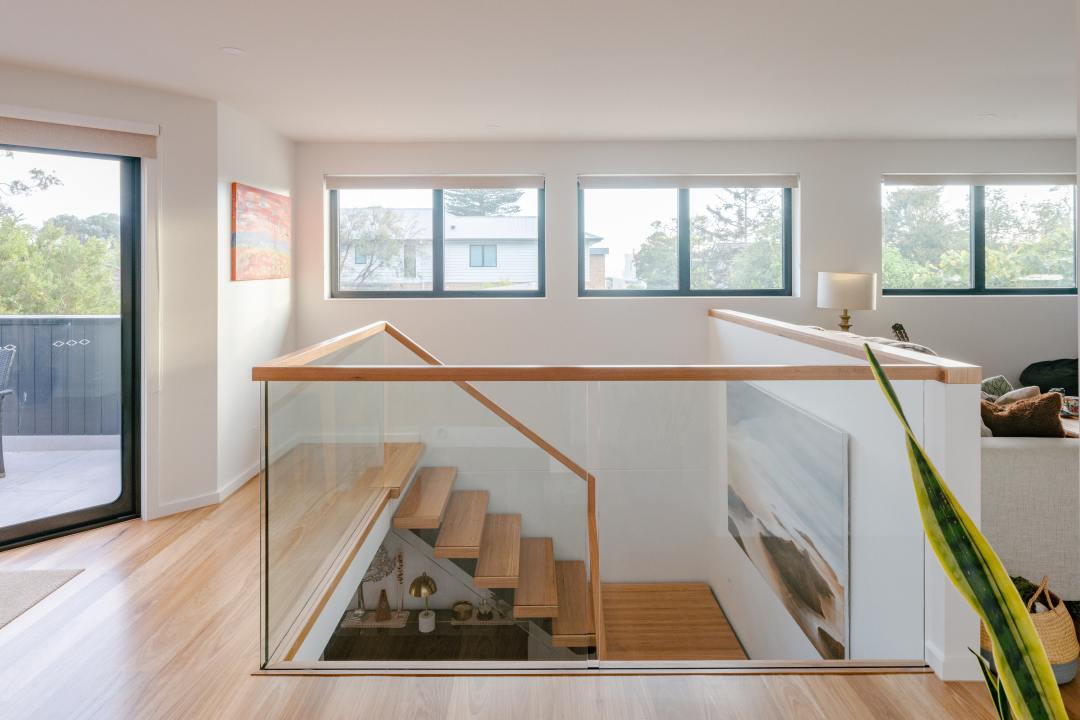
From the façade of the home, moody hues of charcoal, natural timber and warm brick crafts an understated, yet luxurious atmosphere. From aluminium vertical cladding to the hardwood timber staircase and stone benchtop, the home perfectly blends rustic elements with contemporary design.
The carefully planned utilisation of crisp angles and natural materials effortlessly creates well zoned areas throughout the home.
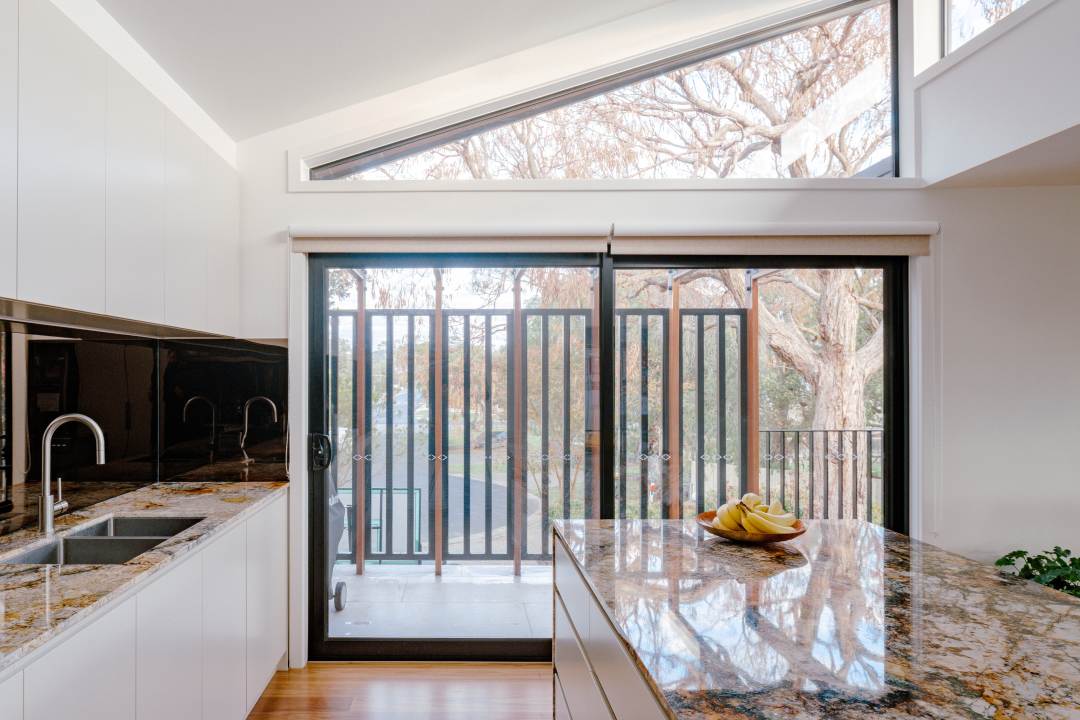
Contrasting from the darker tones of the exterior, the inside of the home is light, open and airy throughout. Natural light streams through purposely placed windows, instantly brightening the home in an inviting glow. In the kitchen, a raked ceiling adds to the modern aesthetic, only refined by the custom-made, angled window.
Offering framed views of the surrounding greenery and with the bespoke architecture of the home, the window becomes an art piece.
The extension of the kitchen complements the rest of the house with ease. With the strong, architectural presence and use of natural materials the space feels as though it always belonged.
Architecture by Rebecca Naughtin
Photography by Victor Vieaux
CONTACT
Genyou Builders
Unit 1 64-66 Genista Street
San Remo
Mobile: 0414 791 414
Email: info@genyoubuilders.com.au
Website: www.genyoubuilders.com.au