
CONTEMPORARY LIVING MEETS FUNCTIONALITY: MODERN LIVING MADE PRACTICAL
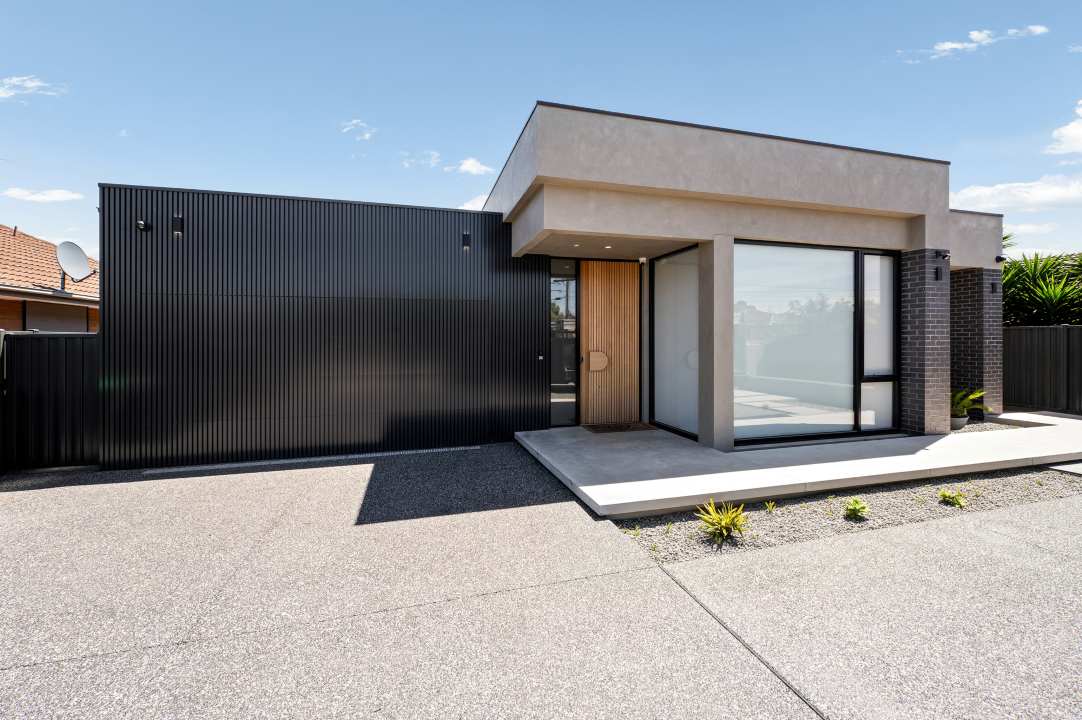
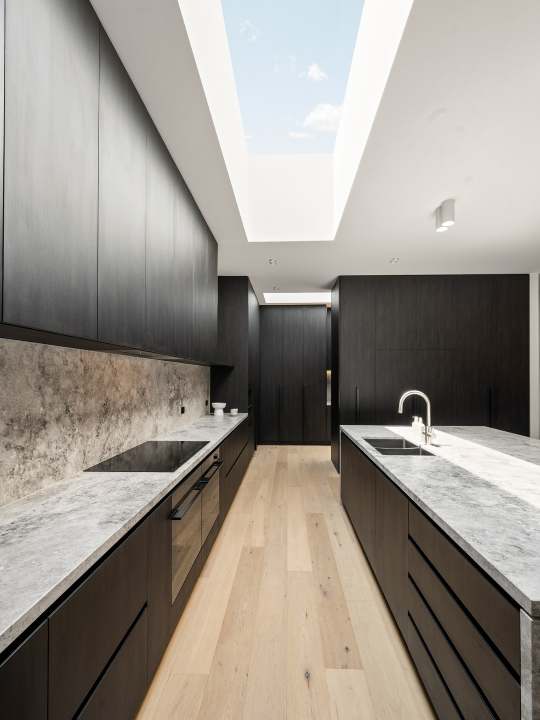
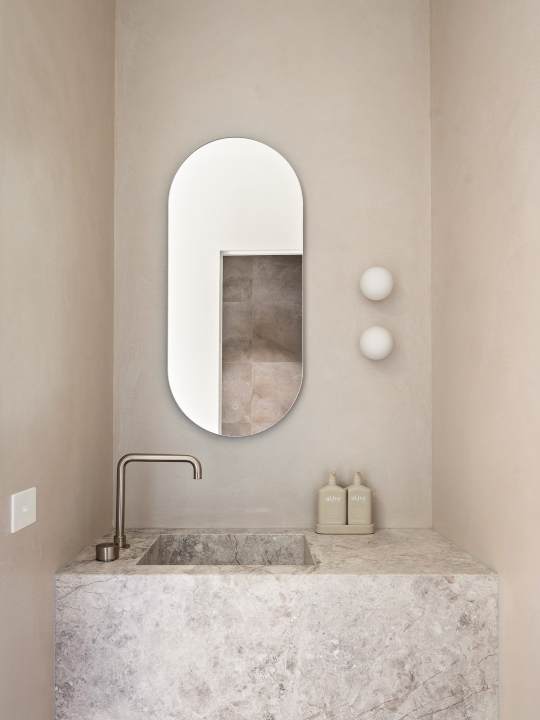
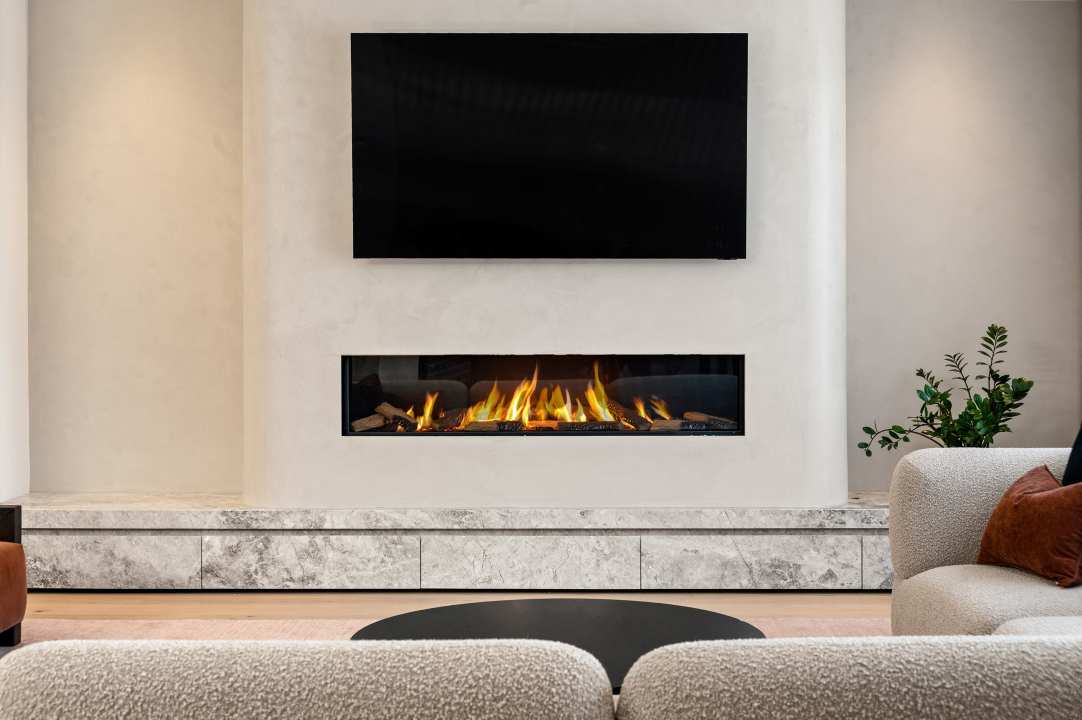
This contemporary home blends together modern luxury with functionality. Inside, there is an expansive living space alongside a generously sized kitchen. Featuring neutral colours and modern joinery, made with marble stone, paired with timber flooring, the minimalistic interior screams opulence while also being practical for the family. The living room also offers pops of colour that match the warmth provided by the built-in fireplace below the TV.
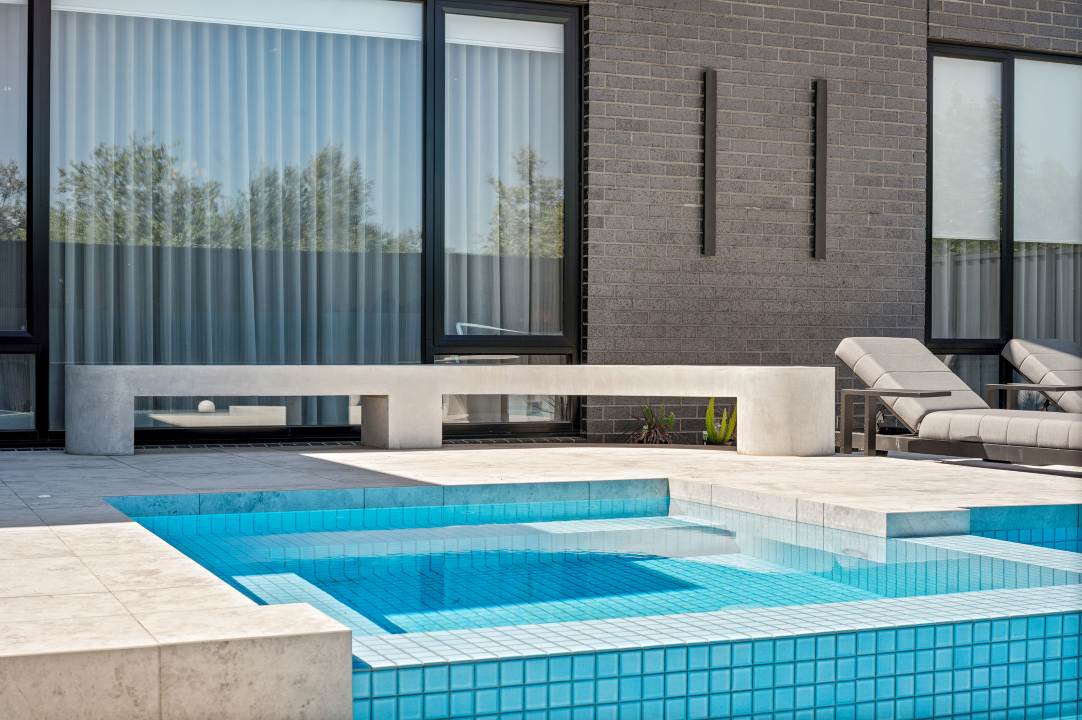
The open planned indoor living space seamlessly flows to the backyard, which can be seen through the double-glazed windows. The backyard is framed around a large resort style pool. The pool is surrounded by concrete features and an adjoining spa. The front of the home employs concrete rendering, complemented by dark grey brick matching the modern interior of the home.

CONTACT
Darebin Homes
Tel: 1300 448 967
Email: info@darebinhomes.com.au
Website: www.darebinhomes.com.au