


Allchin Builders Project 1
UNVEILING PERFECTION
This luxurious home, designed by Shaun McClements of Archi360 and built by Allchin Builders, is a homeowner’s dream. The client, one of Allchin Builders’ own, had no specific requirements, allowing decisions to unfold naturally throughout the build. The team focused on high-quality materials, fixtures and appliances to create a low maintenance yet highly functional and practical space. Early office and site meetings with McClements facilitated swift decision-making, ensuring the project began without delay. A detailed list of specifications, selected by colour specialist, Kaz Samson, and the client, was finalised and a few final choices were made as the build progressed.
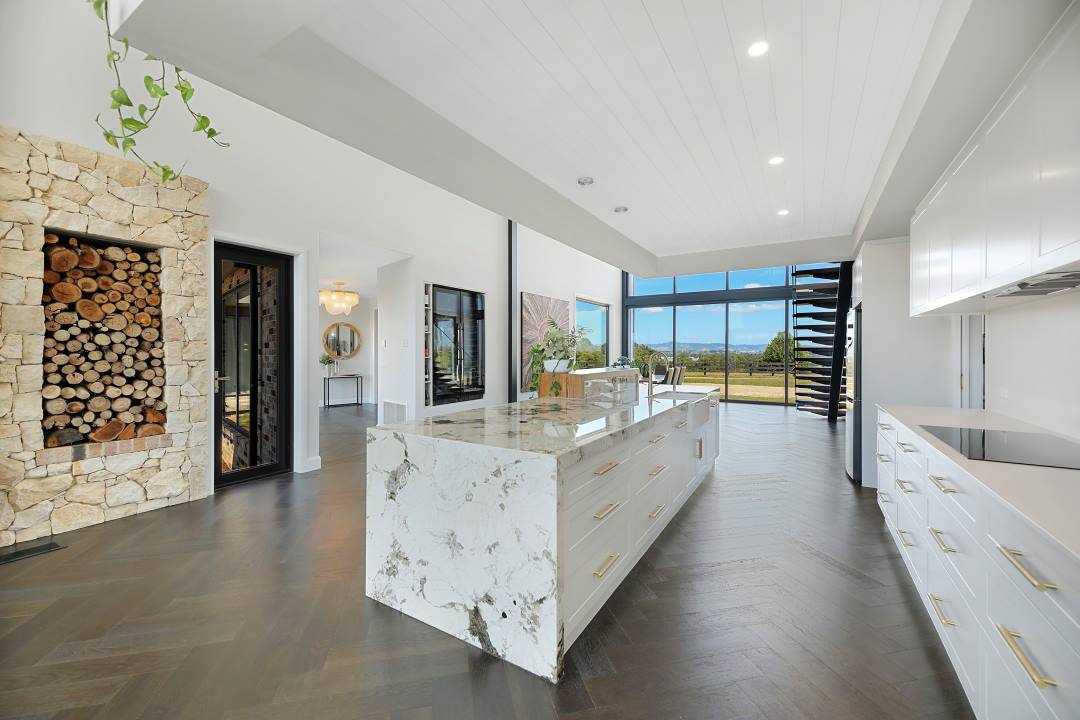
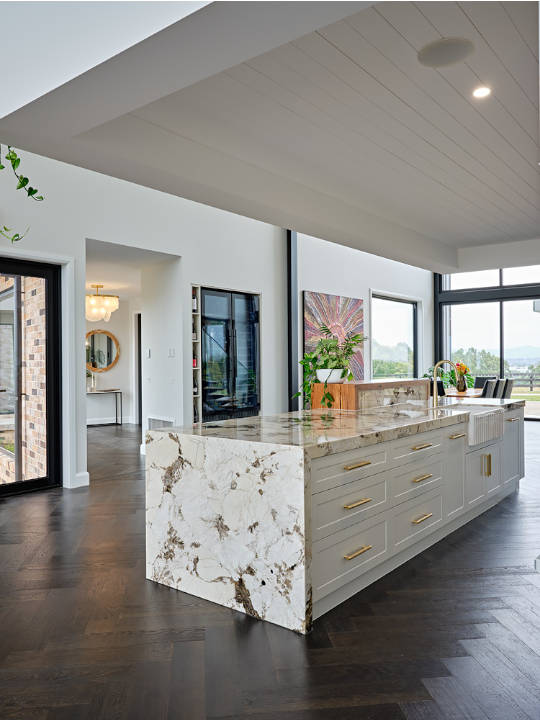
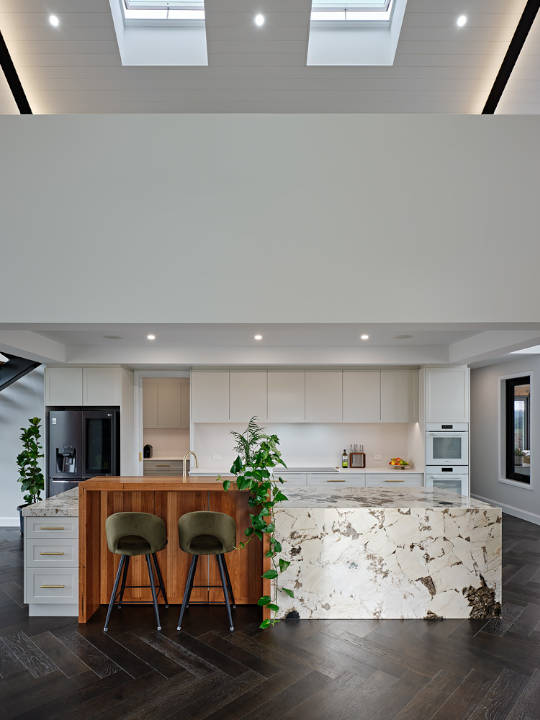
The home’s striking 6.6-meter cathedral ceilings greet guests, enhancing the sense of space and framing the open living areas. The kitchen, filled with natural light from skylights and a floor-to-ceiling window, connects beautifully to the surrounding greenery. Oak herringbone flooring, a marble waterfall island and sleek white cabinetry with gold finishes create an elegant atmosphere, while Miele appliances add luxury. The kitchen also features a cantilevered loft study. The modern design flows seamlessly, with three wings that separate the kids’ bedrooms from the master suite and sunken lounge. Eco-friendly innovations include recessed motion sensor lighting, double glazed windows and water-saving fittings.
CONTACT
Allchin Builders
Unit 1/6 Hazel Drive
Warragul
Tel: (03) 5623 2162
Mobile: 0488 039 989
Email: office@allchinbuilders.com.au
Website: www.allchinbuilders.com.au