
Bracon Pty Ltd Project 2
MODERN RUSTIC: HERITAGE HOMES UPLIFTED WITH STYLE
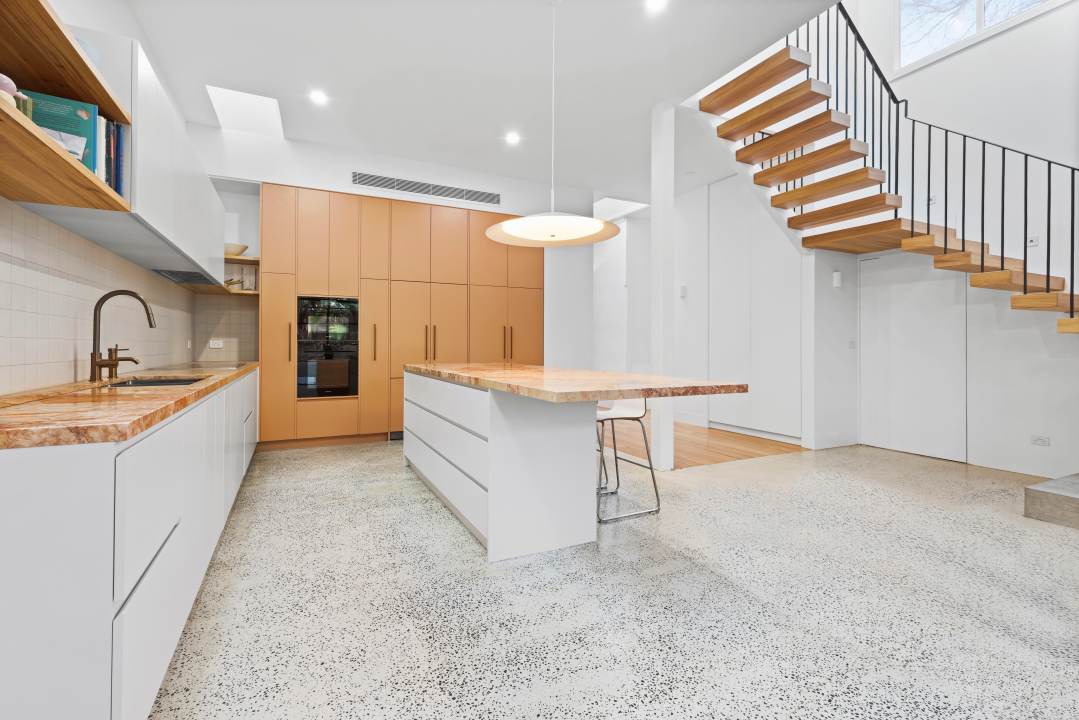
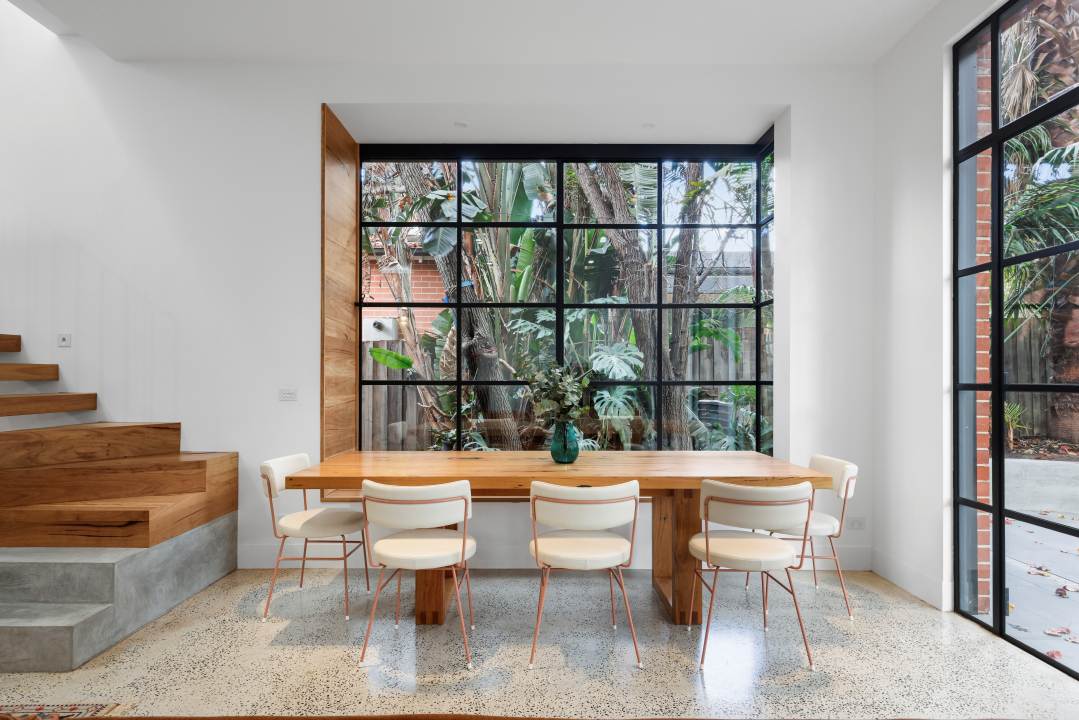
Warm and stunning, this project is an architectural blend of softness and durability. Constructed from a hybrid fusion of warm wood and cool polished concrete flooring, this home project infuses warm timber and peach tones throughout creating a cohesive look with clear zoning between public and private areas of the home.
Complete with brushed copper tapware, ornate light fixtures and stunning antique doorframes, this home strikes a clean balance between heritage roots and contemporary living.
The livability of the home has been considered in every detail, right down to the walk-through shower which features an external door to enable the client to enter the shower directly after coming from the beach.
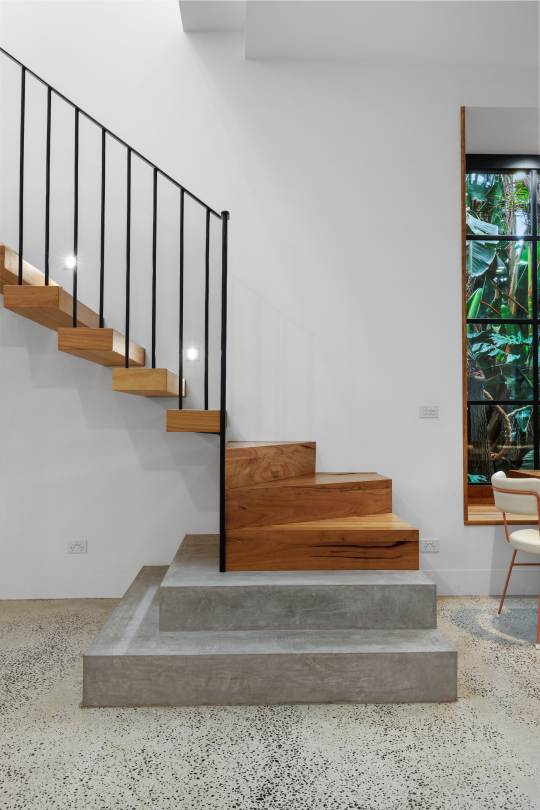
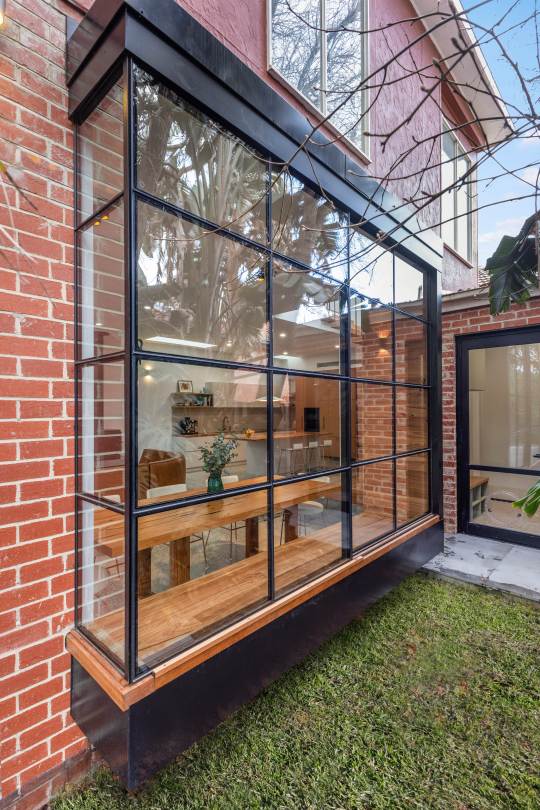
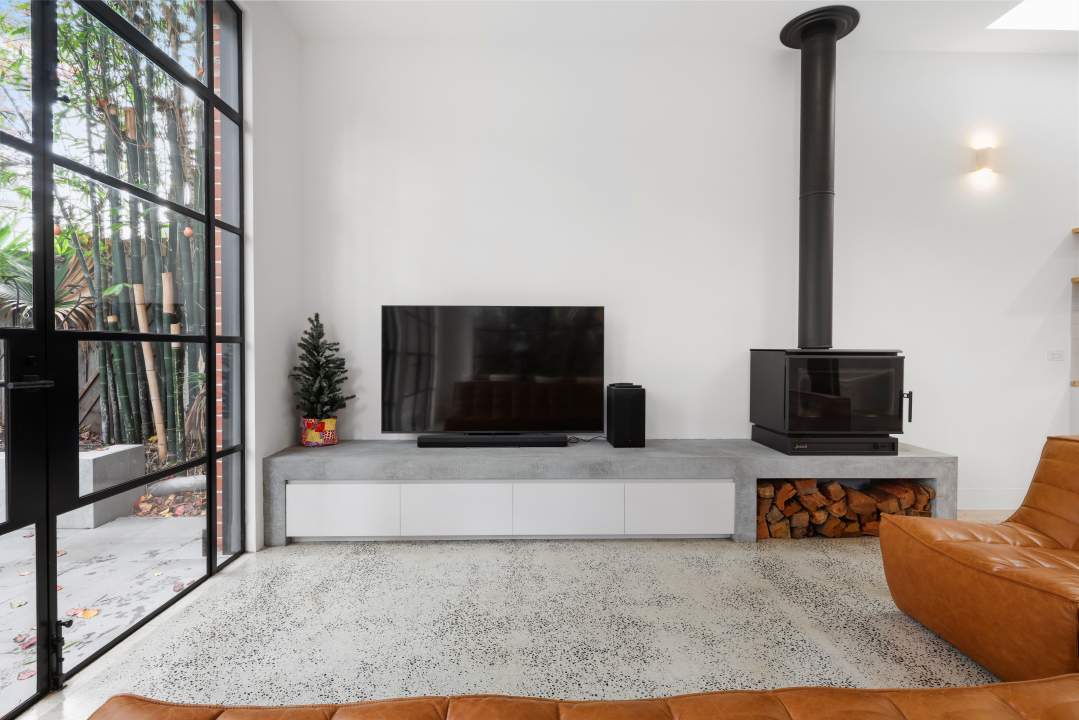
At the heart of the home is its open-plan living area. Defined by striking cantilevered timber steps, a stunning fireplace, and an elegant oriel window that seamlessly integrates table seating, this space has been thoughtfully designed to accommodate every aspect of family life. Bespoke wrought iron steel doors provide a refined architectural statement, while the peach-toned kitchen introduces warmth and character, creating a homely atmosphere elevated by a sense of understated luxury.
Joinery by Sixonethree Joinery
Wrought Iron Steel Supply by The Flying Anvil
Timber Flooring by PJ Diamond Floors
Concrete Works by Anker Concreting
Steel Work by Bespoke Steel
CONTACT
Bracon Py Ltd
Melbourne
Mobile: 0419 122 088
Email: info@bracon.com.au
Website: www.bracon.com.au