
Agile Designer Homes Project 1
REIMAGINED HERITAGE HOME: INTEGRATING CHARACTER AND FUNCTIONALITY
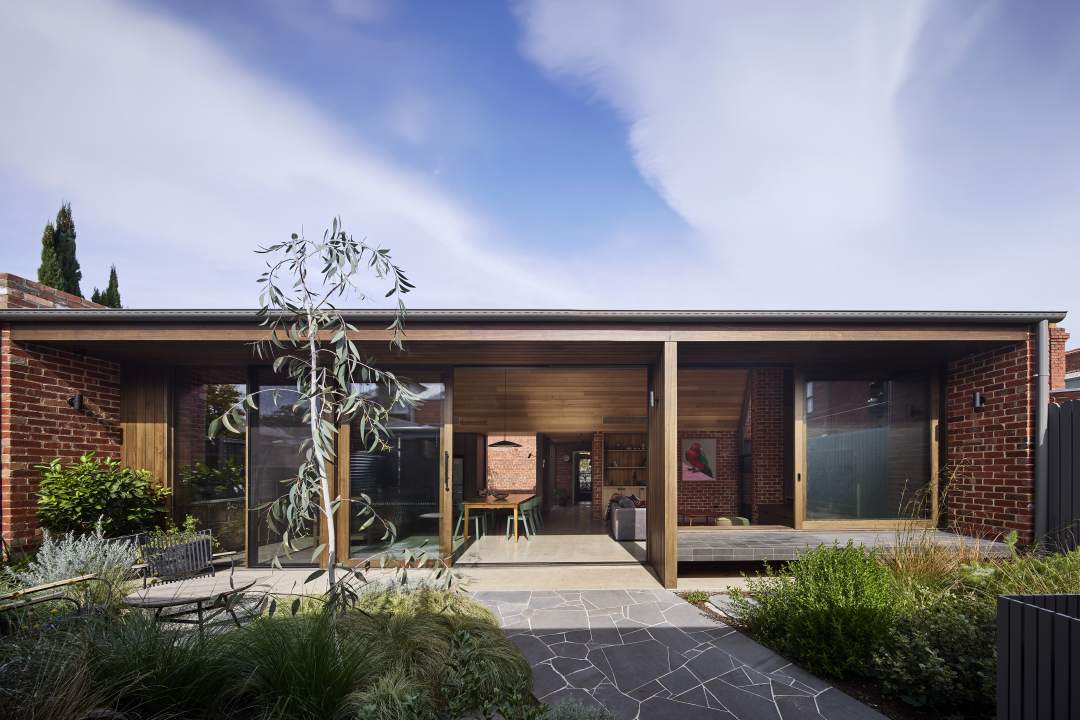
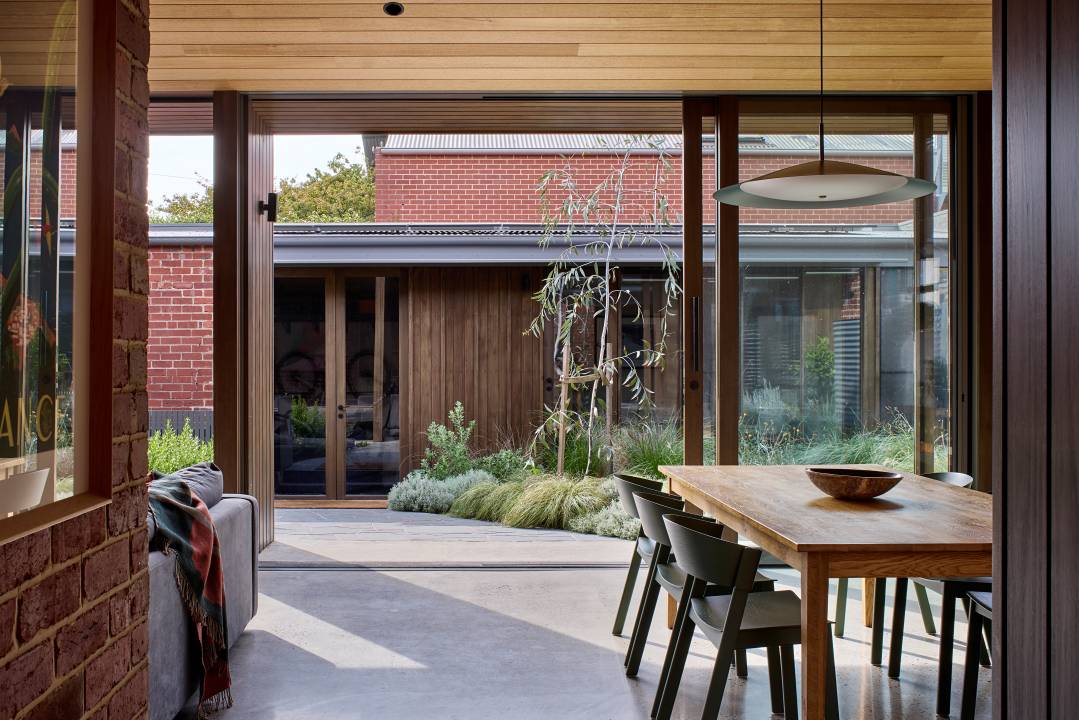
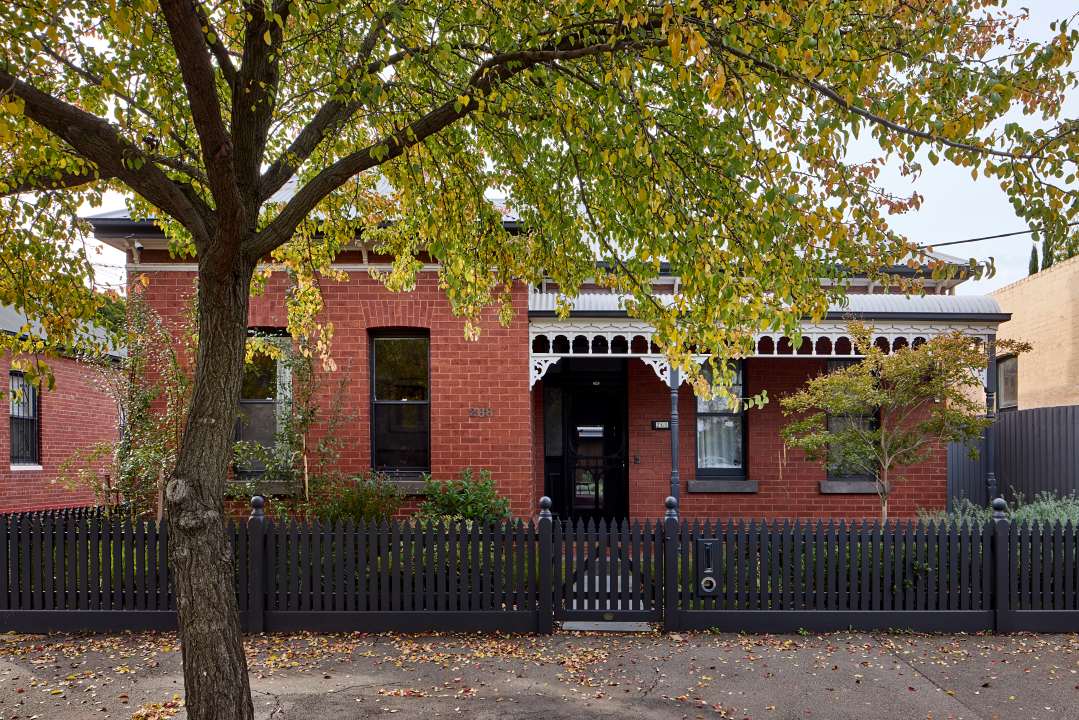
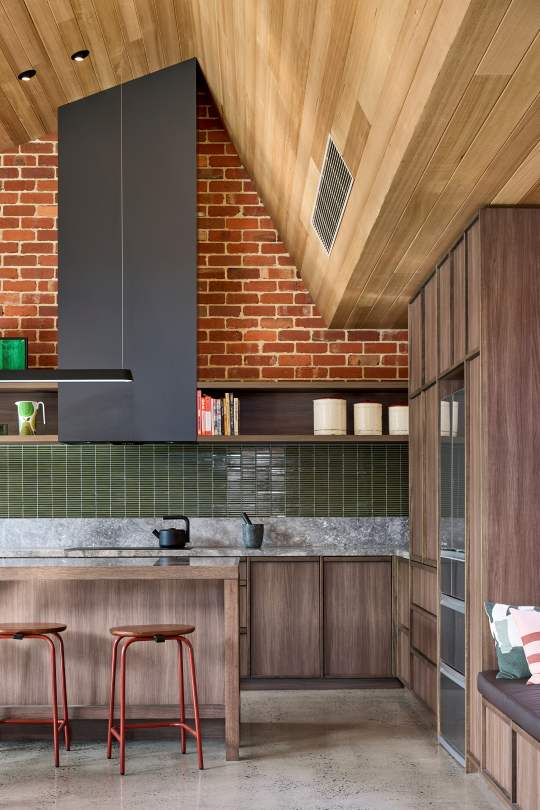
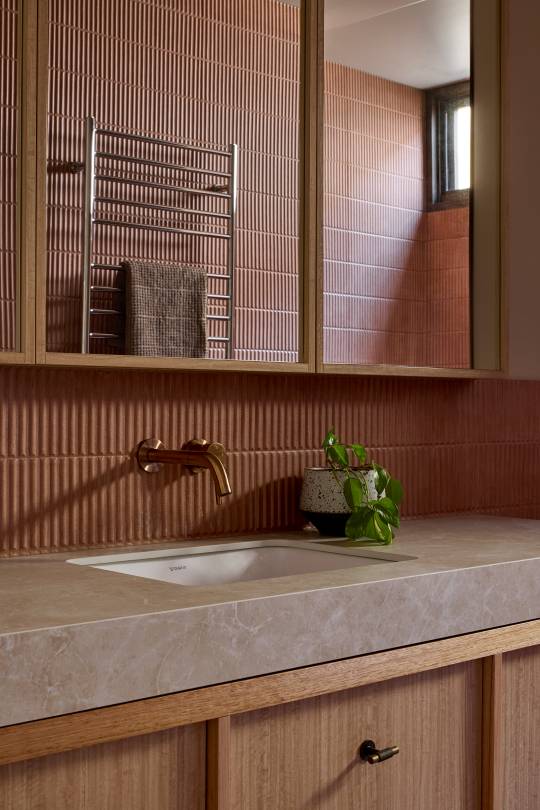
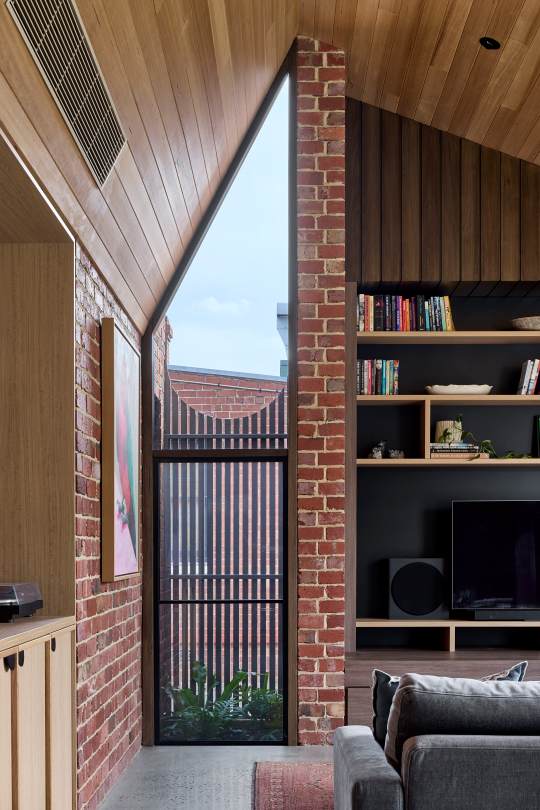
This home extension thoughtfully integrates modern functionality into a character-filled period home. The carefully executed extension, including a new kitchen, dining and living area, reimagines a classic 1940s red brick home for contemporary modern living. It exudes warmth and coziness with a selection of recycled brick, Australian hardwood, colourbond roofing and double-glazed timber joinery. The project also unlocks valuable additional space, as the garage was converted into a studio space with its own bathroom. Rather than simply adding more floor space, the renovation enhances how the home feels and functions – creating open, light-filled spaces, flexible zones for changing family needs, and a carefully resolved connection between the original home and the new extension.
Energy efficiency was also considered. The double-glazed windows and considered insulation contribute to year-round comfort and energy performance. Integrated heating and cooling solutions, including hydronic in-slab heating, were also added to support premium day-to-day comfort.

CONTACT
Agile Designer Homes
16-22 Church Street
Hawthorn
Mobile: 0478 664 630
Email: corey@agilepg.net.au
Website: www.agiledesignerhomes.com.au