
Shape Building Design Project 3
AN ARTFULLY HIDDEN RETREAT
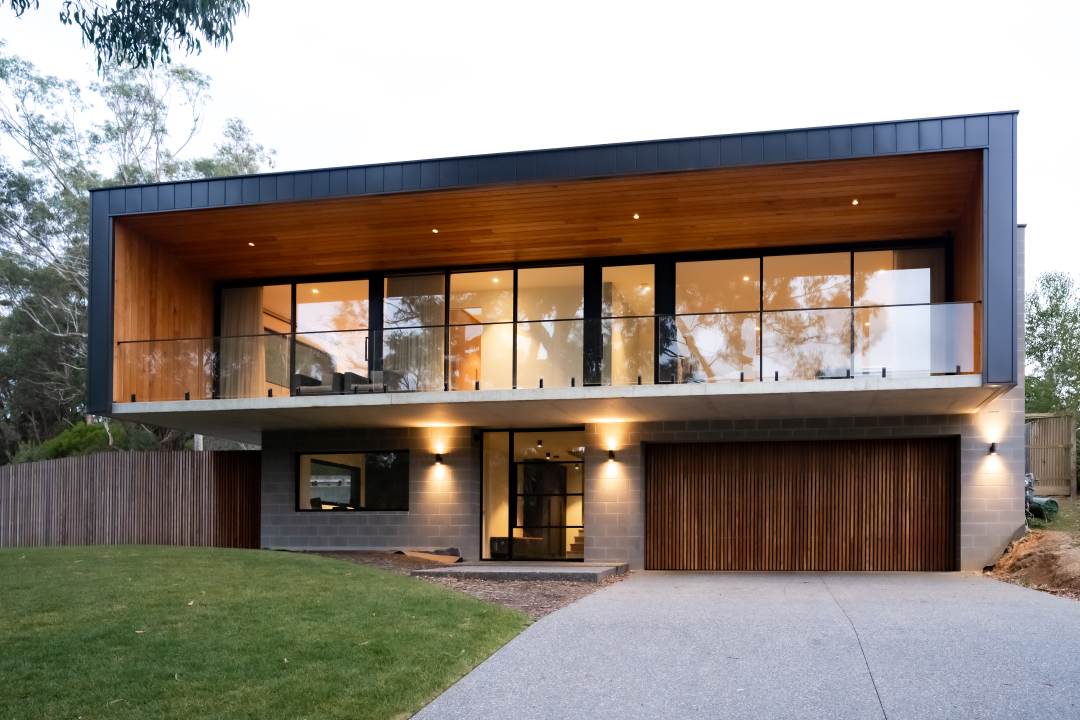
Nestled within the native bushland of Ballarat’s Brown Hill, this residence stands as a striking example of contemporary Australian design. The home utilises dramatic cantilevered, suspended concrete flooring to establish a strong, commanding connection to the streetscape. This impressive engineering feat, executed by Inform Concrete Constructions for Murphy James Builders, anchors the home’s presence while creating a bold yet balanced exterior.
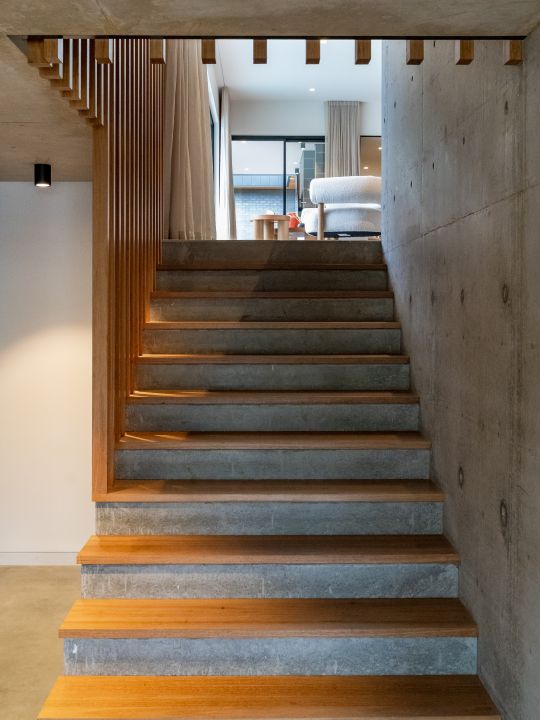
Shape Building Design intentionally limits their material palette to just three primary elements to maintain architectural clarity. A disciplined mix of masonry, timber and COLORBOND generates a warm tone and a comforting, cohesive presence.
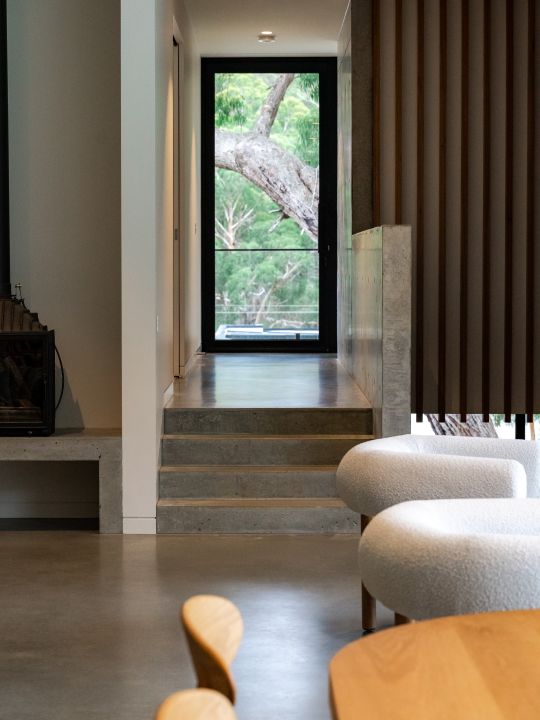
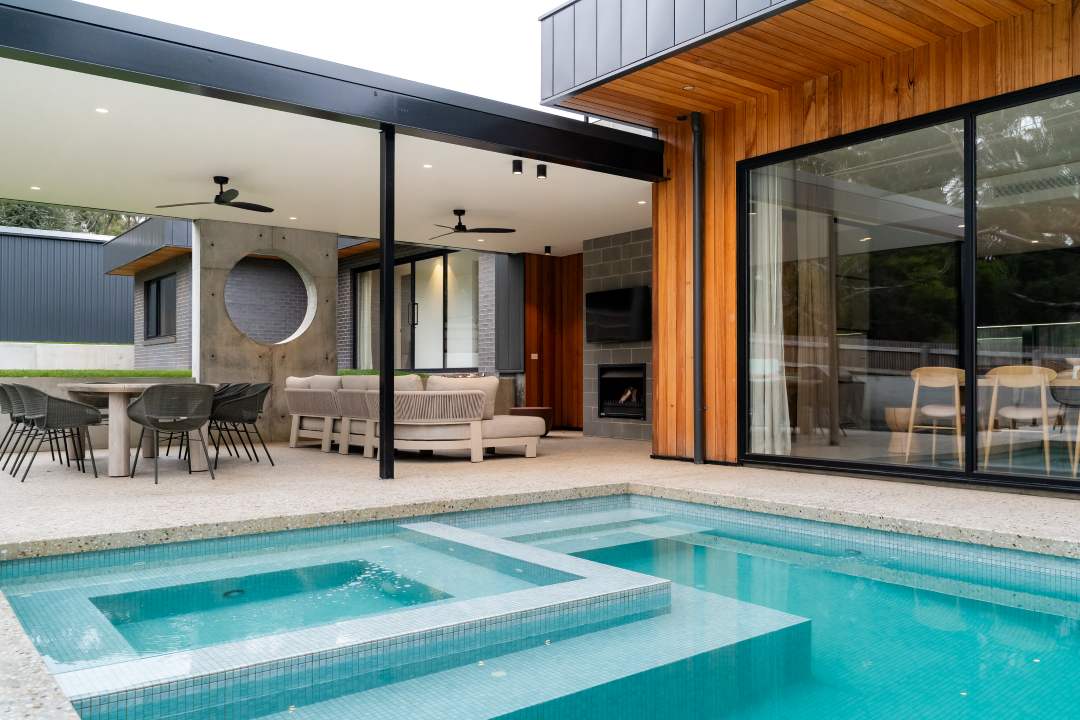
It seamlessly connects the outdoors into the interior, capturing the essence of understated luxury through natural timber and stone throughout. Smart environmental planning played a pivotal role in the design. By carefully preserving a large, established native gum tree on the site, the team utilised its natural western shading. Moving through to the backyard, the inclusion of a framed concrete aperture brings architectural design into the space.
Built by Murphy James Builders
Photos courtesy of Murphy James Builders
CONTACT
Shape Building Design
1209 Sturt Street,
Ballarat Central
Mobile: 0418 555 994
Email: info@shapebuildingdesign.com
Website: www.shapebuildingdesign.com