
MODERN LIVING; COAST-SIDE
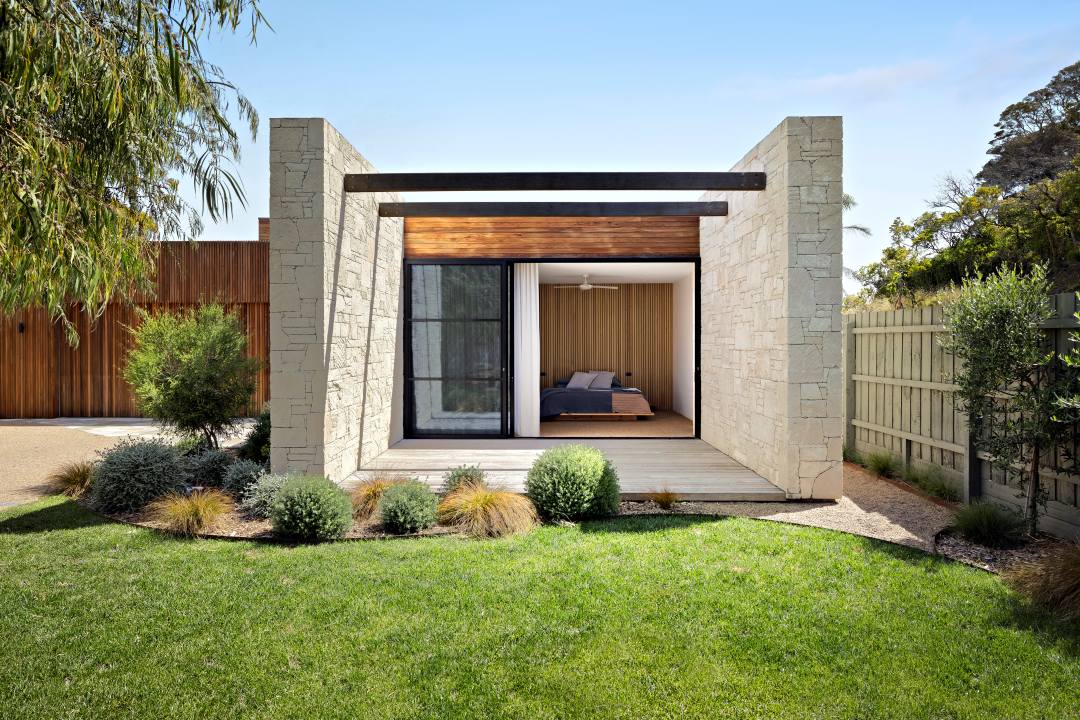
Set within the relaxed coastal landscape of Blairgowrie on the Mornington Peninsula, this striking contemporary residence delivers an effortless balance of refined luxury, timeless coastal design and functional family living.
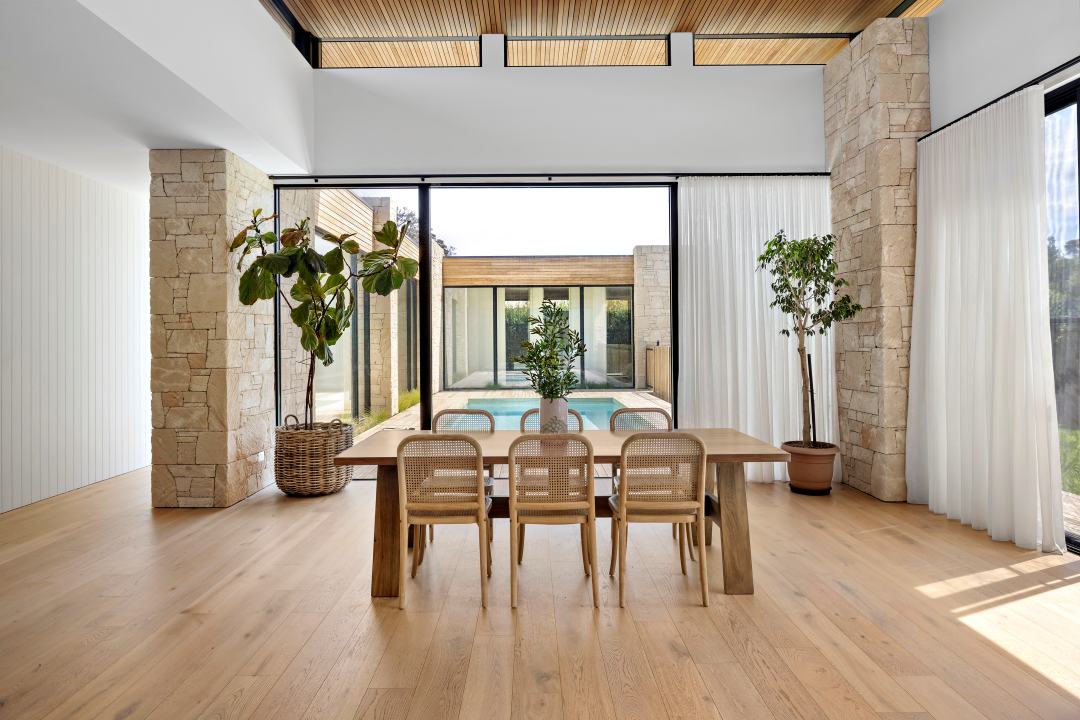
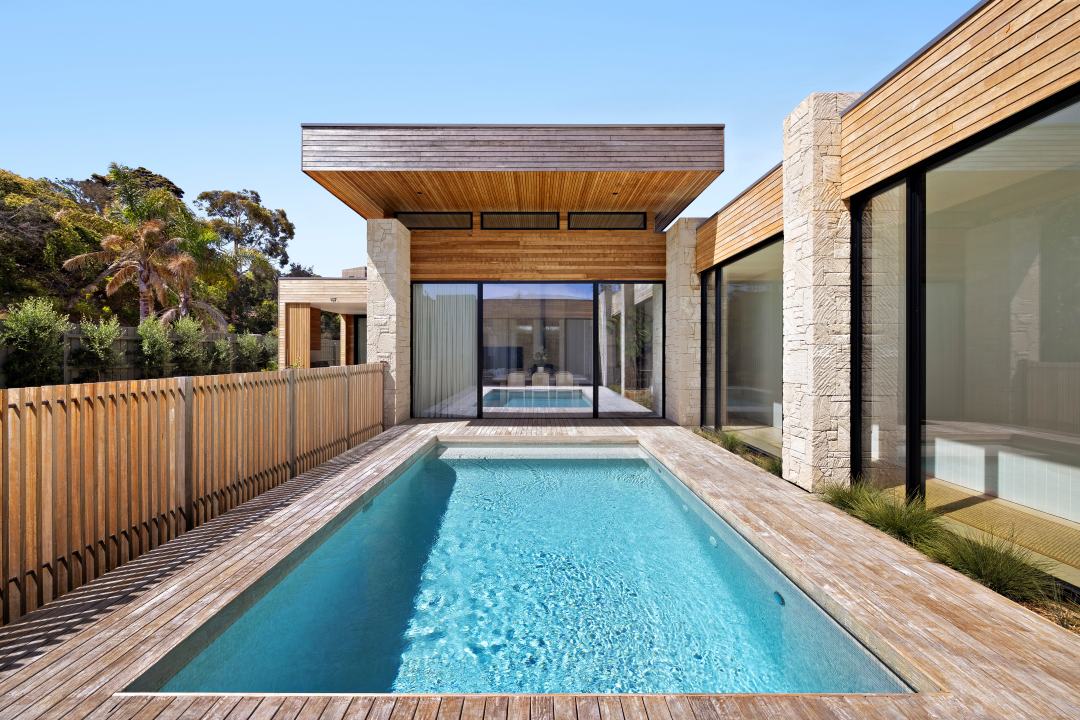
With a carefully considered palette of natural textures and soft neutral tones, the home feels both grounded and light filled. Generous open-plan living spaces connect seamlessly to outdoor entertainment areas, while large windows bring in warm sunlight and garden views throughout the day.
At the heart of the home, the kitchen acts as both a functional workspace and social hub. Anchored by high-quality finishes and a refined material selection, the kitchen is the perfect complement to this coastal setting. The adjoining living and dining areas extend naturally outdoors, reinforcing the strong indoor-outdoor connection that defines seaside living.
Externally, the façade presents a confident yet restrained coastal aesthetic. Clean lines, carefully proportioned volumes and a timeless material palette ensure the home blends naturally into the surrounding landscape.
Built by Dansar Developments
Interior Design by Amy White

CONTACT
Mt. Martha design + drafting
Suite 1, 364 Main Street
Mornington
Tel: (03) 5975 4896 | (03) 5775 6657
Email: design@mtmarthadrafting.com.au
Website: www.mtmarthadrafting.com.au