
Twomey Homes Project 2
STUNNINGLY EFFICIENT VIEWS: THE PINNACLE OF OFF-GRID HOME CREATION
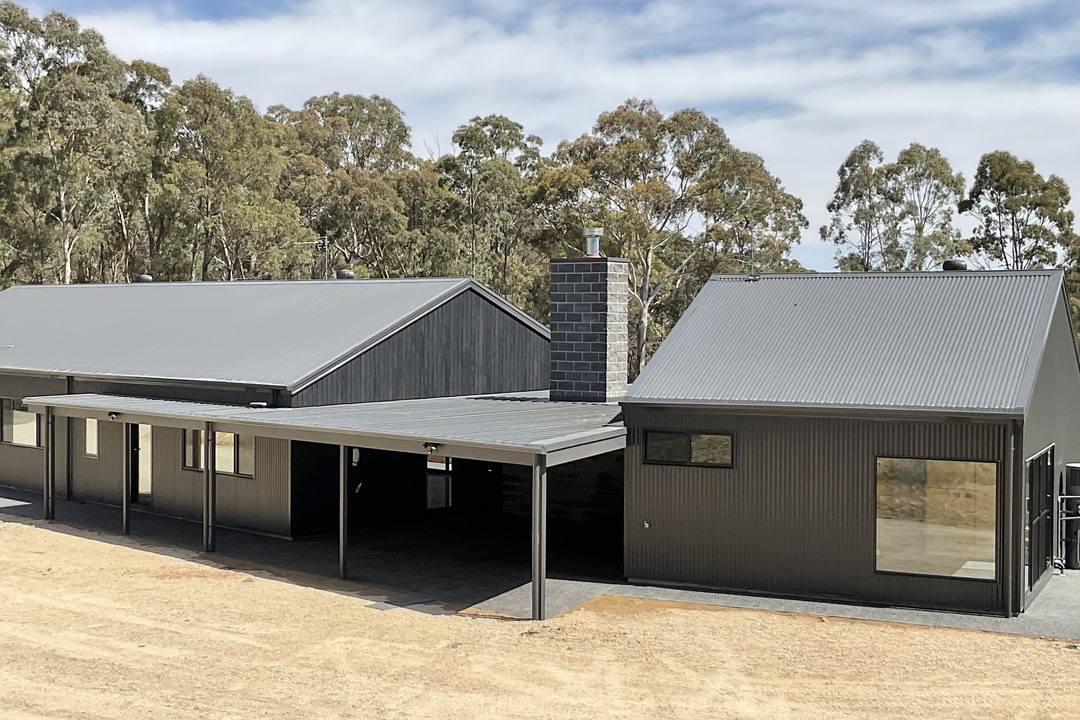
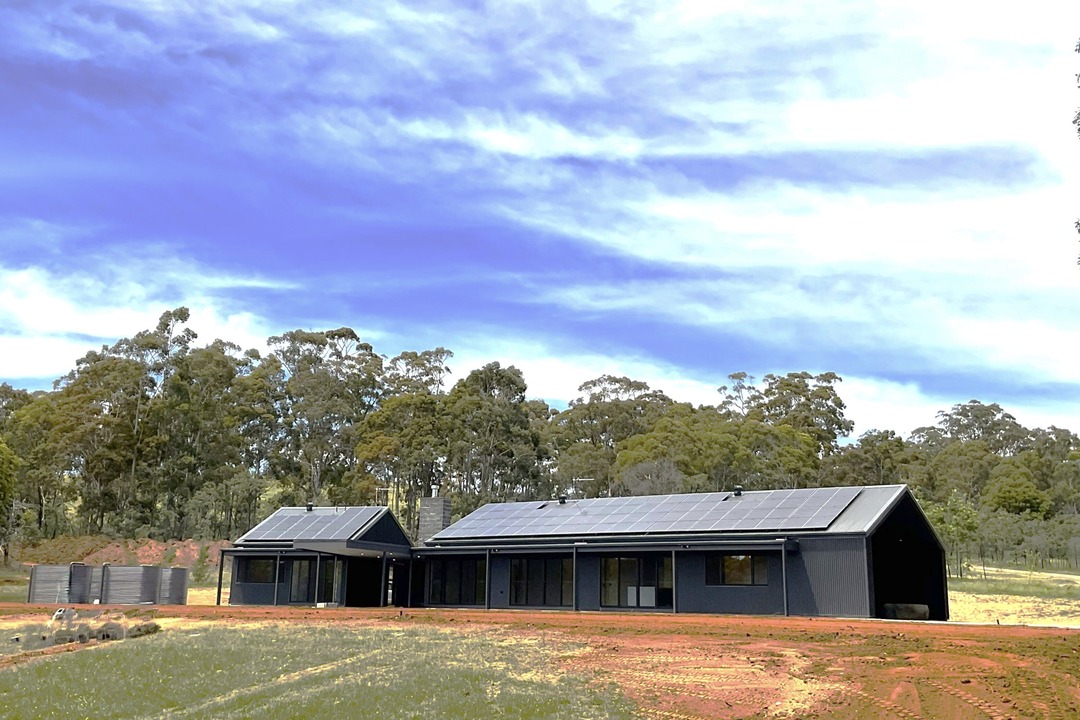
Designed to function completely off-grid and without a generator, this home is the pinnacle of modern eco-friendly home design. Built with advanced Solar Orientation Design to enhance the home’s thermal performance, as well as 120mm external walls to enable the inclusion of high R Value insulation batts.
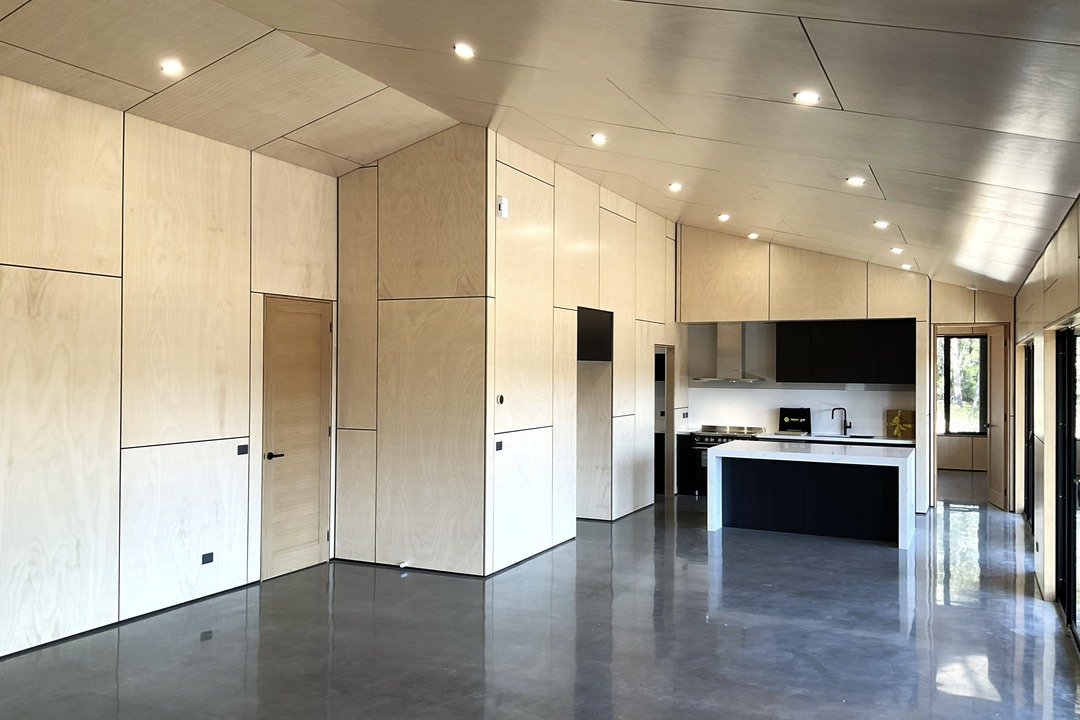
This home is designed with durability in mind, from the double-glazed glass windows and doors throughout the build and deep eave overhangs, as well as northern facing living area windows and burnished concrete floors which assist with creating thermal mass during the winter months, this house is both contemporary and designed for the weather.
With a top-of-the-line solar powered system model, that can run the entire house off grid, Twomey homes worked inside the home, delivering smart solutions to ensure functionality. From low wattage light fittings to well considered thermal engineering, this home was planned and executed brilliantly. Additionally, the home has stunning cathedral ceilings and a stylish alfresco area with Shou Sugi Ban Spotted Gum Cladding. With magnificent views of the Hepburn Regional Forest, this home is both comfortable and luxurious

CONTACT
Twomey Homes
848 La Trobe Street,
Ballarat
Tel: (03) 5336 3026
Mobile: 0418 505 808
Email: kane@twomeyhomes.com.au
Website: www.twomeyhomes.com.au
Design & Concept by A-D-Architecture