



Leonard Family Homes Project 1
MODERN AND SOPHISTICATED
This clever design showcases the undisputable skill of Leonard Family Homes to create a home that emphasises opulent modern living. The front facade is warm, welcoming and effortlessly eye-catching. The combination of recycled red bricks, COLORBOND enseam cladding, raked ceilings and oversized solid timber door creates stunning contrasts and an appealing contemporary feel.
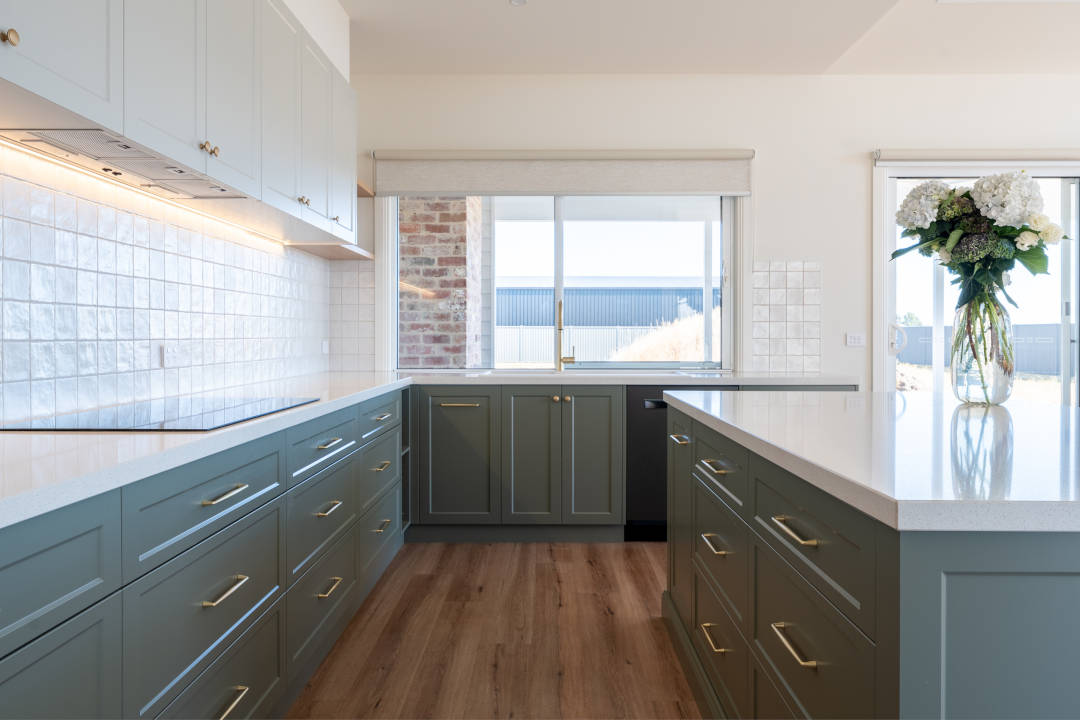
The light-filled kitchen is immensely generous in both preparation space and storage, making it ideal for lovers of cooking as well as family living. The expansive island bench offers additional benchtop space and enables the host to engage with guests while preparing food and drinks. The gorgeous green cabinetry is strikingly contrasted by the brass handles and tapware while the white benchtops, splashback tiles and overhead cabinetry ensure the room remains light and airy. The kitchen is fitted with modern features, including the sleek and subtle 900mm induction cooktop.
The bathroom is a dream-come-true with dual showerheads and sinks. The timber vanity offers ample storage, with plenty of additional countertop space. Making use of tarrazo tiles, plantation shutters blinds, an elegant pendant light, black tapware and shower screen frame, this bathroom perfects modern living.

CONTACT
Leonard Family Homes
Ballarat
Mobile: 0432 116 709
Email: jason@leonardfamilyhomes.com.au
Website: www.leonardfamilyhomes.com.au